Skip main navigation
Sold for $480,000
  • $480,000

    7 Devonna Ct, Greensboro, NC 27455

    5beds
    3,260sqft
    Stick/Site Built, Residential, Single Family Residence
    Built in 2005
    0.2 Acres Lot
    $486,100 Zestimate®
    $--/sqft
    $2,943 Estimated rent

    Home value

    $486,100

    $442,000 - $535,000

    $2,943/mo

    Zestimate® history
    Loading
    Loading...

    Owner options

    List your home for rent

    $2,943/mo

    Rent Zestimate®

    Find your next renter with Zillow Rental Manager. Plus, with online applications, you can quickly screen prospective tenants – for free.

    Learn more

    $2,943/mo

    Rent Zestimate®

    Refinance and save

    $2,973/mo

    Est. payment

    Refinancing to a lower rate could help reduce your monthly payments and save thousands over the life of the loan.

    See today's rates

    $2,973/mo

    Est. payment

    Explore your selling options

    Work with a Zillow partner agent

    Leverage their expertise and Zillow's premium Showcase listings to get your home seen by more buyers.

    Get started

    List with your own agent

    Get your home in front of millions of buyers by listing it on Zillow.

    Learn how to do it

    Sell it yourself

    Take full control of how buyers see your home on Zillow by listing For Sale by Owner (FSBO).

    List your home

    What's special

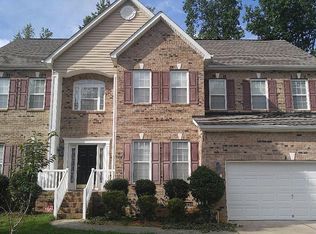
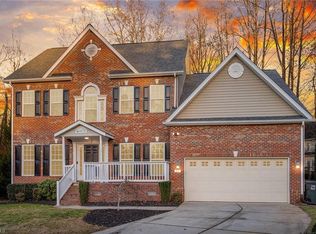
    Brick homeCozy fireplaceLarge walk-in closetsAmple parking
    Welcome to 7 Devonna Court! Enjoy bright, traditional living in this well maintained 2-Story spacious brick home, nestled in a cul-de-sac, in the sought after McKenzie Place subdivision of Greensboro, NC, near beautiful Lake Jeannette. This spacious, move-in-ready home offering for comfort and style features 5 large bedrooms, 2.5 bathrooms, a versatile flex space, an office, and a formal dining room. The open-concept living room, complete with a cozy fireplace, flows seamlessly into the kitchen, making it perfect for family gatherings. Step out in to the back yard and enjoy nature, morning coffee or the evening sunset on the deck and a winter view of the lake. Features include a spacious 2-level en suite/primary bedroom, large walk-in closets, 2-level laundry, a 2-car garage and ample parking in the driveway. Conveniently located near shopping and downtown, with easy interstate access. Don’t miss out. Schedule your showing today!

    Zillow last checked:

    Listing updated:

    Listed by:

    Blake Ginther 336-283-8689,

    Keller Williams Realty Elite,

    Mary Cates 336-999-4939,

    Keller Williams Realty Elite

    Bought with:

    Amy Didier, 317879

    Howard Hanna Allen Tate - Winston Salem

    Source: Triad MLS,MLS#: 1170770MLS LogoOriginating MLS: Winston-Salem

    Facts & features

    Interior

    Bedrooms & bathrooms
    • Bedrooms: 5
    • Bathrooms: 3
    • Full bathrooms: 2
    • 1/2 bathrooms: 1
    • Main level bathrooms: 1
    Primary bedroom
    • Level: Second
    • Dimensions: 16.75 x 16.42
    Bedroom 2
    • Level: Second
    • Dimensions: 14.58 x 12.33
    Bedroom 3
    • Level: Second
    • Dimensions: 13.92 x 12
    Bedroom 4
    • Level: Second
    • Dimensions: 12 x 10.92
    Bonus room
    • Level: Second
    • Dimensions: 17.67 x 17.42
    Breakfast
    • Level: Main
    • Dimensions: 13.17 x 8.5
    Den
    • Level: Main
    • Dimensions: 23.17 x 17.67
    Dining room
    • Level: Main
    • Dimensions: 13.92 x 11.92
    Entry
    • Level: Main
    • Dimensions: 11.17 x 5.25
    Kitchen
    • Level: Main
    • Dimensions: 17 x 11.42
    Laundry
    • Level: Second
    • Dimensions: 5 x 4.75
    Living room
    • Level: Main
    • Dimensions: 14.33 x 11.92
    Office
    • Level: Main
    • Dimensions: 11.92 x 10.92
    Heating
    • Forced Air, Natural Gas
    Cooling
    • Central Air
    Appliances
    • Included: Microwave, Dishwasher, Disposal, Gas Cooktop, Free-Standing Range, Gas Water Heater
    • Laundry: Dryer Connection, Laundry Room, Washer Hookup
    Features
    • Built-in Features, Ceiling Fan(s), Dead Bolt(s), Soaking Tub, Kitchen Island, Pantry, Separate Shower, Vaulted Ceiling(s)
    • Flooring: Carpet, Laminate, Tile, Wood
    • Basement: Crawl Space
    • Attic: Pull Down Stairs
    • Number of fireplaces: 1
    • Fireplace features: Gas Log, Great Room
    Interior area
    • Total structure area: 3,260
    • Total interior livable area: 3,260 sqft
    • Finished area above ground: 3,260

    Property

    Parking
    • Total spaces: 2
    • Parking features: Driveway, Garage, Paved, Garage Door Opener, Attached
    • Attached garage spaces: 2
    • Has uncovered spaces: Yes
    Features
    • Levels: Two
    • Stories: 2
    • Patio & porch: Porch
    • Exterior features: Dog Run
    • Pool features: None
    Lot
    • Size: 0.20 Acres
    • Features: Cul-De-Sac, Level, Subdivided, Sloped, Subdivision
    Details
    • Parcel number: 0092447
    • Zoning: R-3
    • Special conditions: Owner Sale

    Construction

    Type & style
    • Home type: SingleFamily
    • Architectural style: Traditional
    • Property subtype: Stick/Site Built, Residential, Single Family Residence
    Materials
    • Brick, Vinyl Siding
    Condition
    • Year built: 2005

    Utilities & green energy

    • Sewer: Public Sewer
    • Water: Public

    Community & neighborhood

    Security
    • Security features: Smoke Detector(s)
    Location
    • Region: Greensboro
    • Subdivision: Mckenzie Place

    HOA & financial

    HOA
    • Has HOA: Yes
    • HOA fee: $91 quarterly

    Other

    Other facts
    • Listing agreement: Exclusive Right To Sell
    • Listing terms: Cash,Conventional,FHA,VA Loan

    Price history

    DateEventPrice
    3/31/2025Sold$480,000-3.8%
    Source: Triad MLS #1170770 Report a problem
    3/5/2025Pending sale$499,000
    Source: Triad MLS #1170770 Report a problem
    2/20/2025Listed for sale$499,000-0.2%
    Source: Triad MLS #1170770 Report a problem
    11/14/2024Listing removed$499,900
    Source: Triad MLS #1157189 Report a problem
    10/2/2024Price change$499,900-5.1%
    Source: Triad MLS #1157189 Report a problem
    9/26/2024Listed for sale$527,000+91.7%
    Source: Triad MLS #1157189 Report a problem
    5/30/2017Sold$274,900
    Source: Triad MLS #826344 Report a problem
    5/30/2017Pending sale$274,900$84/sqft
    Source: Greensboro North #826344 Report a problem
    3/20/2017Listed for sale$274,900-8.3%$84/sqft
    Source: Keller Williams Realty North #826344 Report a problem
    5/4/2008Listing removed$299,900$92/sqft
    Source: NCI Report a problem
    4/6/2008Listed for sale$299,900+4.1%$92/sqft
    Source: NCI Report a problem
    1/31/2008Sold$288,000+13.2%
    Source: Triad MLS #G437273 Report a problem
    8/19/2005Sold$254,500$78/sqft
    Source: Public Record Report a problem

    Public tax history

    YearProperty taxesTax assessment
    2025$4,400 $313,600
    2024$4,400 $313,600
    2023$4,400 +2.9%$313,600
    2022$4,274 +14.4%$313,600 +16.9%
    2021$3,736 +2.2%$268,200
    2018$3,656 -1.2%$268,200
    2017$3,701 $268,200 -0.2%
    2016$3,701 $268,700
    2015$3,701 -1.8%$268,700
    2014$3,769 $268,700
    2013-- $268,700
    2012-- $268,700 +6.8%
    2011-- $251,700
    2010-- $251,700
    2009-- $251,700
    2007-- $251,700
    2006-- $251,700

    Find assessor info on the county website

    Neighborhood: 27455

    Nearby schools

    GreatSchools rating
    Get a cash offer in 3 minutes
    Find out how much your home could sell for in as little as 3 minutes with a no-obligation cash offer.
    Estimated market value
    $486,100
    Get a cash offer in 3 minutes
    Find out how much your home could sell for in as little as 3 minutes with a no-obligation cash offer.
    Estimated market value
    $486,100