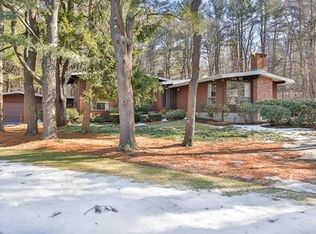
Ideally located a short distance from Estabrook and Diamond schools and Kinneen Park, this mid-century modern home is set on a side street with convenient access to major routes. Originally designed as a “Peacock Farm” plan, it has been thoughtfully expanded and enhanced for today’s living. Additions include an attached heated 2-car garage, a step-down family room with sliders to a deck, and central air conditioning. The spacious primary suite features a skylit walk-in closet and a generously sized bath. Original character remains with post-and-beam construction, open flow, cathedral ceilings, and expansive walls of windows that fill the home with natural light. The walk-out lower level offers a private bedroom suite with a full bath, ideal for guests or extended family. Updated baths, floors, and first-floor office; freshly painted inside and out. Landscaped gardens, a large lawn, multiple decks, and patios complete this exceptional setting.
Sold for $1,937,500
$1,937,500
7 Diamond Rd, Lexington, MA 02420
4beds
3,474sqft
Single Family Residence
Built in 1963
0.87 Acres Lot
$1,909,900 Zestimate®
$558/sqft
$7,277 Estimated rent
Home value
$1,909,900
$1.81M - $2.01M
$7,277/mo
Zestimate® history
Owner options
List your home for rent
$7,277/mo
Rent Zestimate®
Find your next renter with Zillow Rental Manager. Plus, with online applications, you can quickly screen prospective tenants – for free.
$7,277/mo
Rent Zestimate®
Refinance and save
$13,092/mo
Est. payment
Refinancing to a lower rate could help reduce your monthly payments and save thousands over the life of the loan.
$13,092/mo
Est. payment
Explore your selling options
Work with a Zillow partner agent
Leverage their expertise and Zillow's premium Showcase listings to get your home seen by more buyers.
Get startedList with your own agent
Get your home in front of millions of buyers by listing it on Zillow.
Learn how to do itSell it yourself
Take full control of how buyers see your home on Zillow by listing For Sale by Owner (FSBO).
List your homeWhat's special
Central air conditioningOpen flowFirst-floor officeCathedral ceilingsWalk-out lower levelGenerously sized bathLarge lawn
Zillow last checked:
Listing updated:
Listed by:
The Janovitz-Tse Team 617-851-3532,
Compass 781-386-0624
Bought with:
The Janovitz-Tse Team
Compass
Source: MLS PIN,MLS#: 73525348
Facts & features
Interior
Bedrooms & bathrooms
- Bedrooms: 4
- Bathrooms: 4
- Full bathrooms: 3
- 1/2 bathrooms: 1
Primary bedroom
- Features: Bathroom - Full, Cathedral Ceiling(s), Walk-In Closet(s), Balcony - Exterior
- Level: Third
- Area: 176
- Dimensions: 16 x 11
Bedroom 2
- Features: Flooring - Hardwood
- Level: Third
- Area: 126
- Dimensions: 14 x 9
Bedroom 3
- Features: Flooring - Hardwood
- Level: Third
- Area: 126
- Dimensions: 14 x 9
Bedroom 4
- Features: Bathroom - Full, Exterior Access, Slider, Flooring - Engineered Hardwood
- Level: First
- Area: 130
- Dimensions: 13 x 10
Primary bathroom
- Features: Yes
Bathroom 1
- Features: Bathroom - Half
- Level: First
Bathroom 2
- Features: Bathroom - Full
- Level: Third
Bathroom 3
- Features: Bathroom - Full
- Level: Second
Dining room
- Features: Cathedral Ceiling(s), Flooring - Hardwood, Open Floorplan
- Level: Main,Second
- Area: 224
- Dimensions: 16 x 14
Family room
- Features: Flooring - Hardwood, Exterior Access, Open Floorplan
- Level: Main,Second
- Area: 294
- Dimensions: 21 x 14
Kitchen
- Features: Cathedral Ceiling(s), Dining Area, Countertops - Stone/Granite/Solid, Kitchen Island, Open Floorplan, Stainless Steel Appliances
- Level: Main,Second
- Area: 276
- Dimensions: 23 x 12
Living room
- Features: Cathedral Ceiling(s), Flooring - Hardwood, Balcony - Interior, Open Floorplan
- Level: Main,Second
- Area: 330
- Dimensions: 22 x 15
Office
- Level: First
- Area: 168
- Dimensions: 14 x 12
Heating
- Baseboard, Oil
Cooling
- Central Air
Appliances
- Included: Oven, Dishwasher, Range
- Laundry: First Floor
Features
- Bathroom - Full, Bathroom, Office
- Basement: Crawl Space,Sump Pump
- Number of fireplaces: 2
- Fireplace features: Dining Room, Living Room
Interior area
- Total structure area: 3,474
- Total interior livable area: 3,474 sqft
- Finished area above ground: 3,474
Property
Parking
- Total spaces: 10
- Parking features: Attached, Paved Drive, Off Street
- Attached garage spaces: 2
- Uncovered spaces: 8
Features
- Patio & porch: Deck, Patio
- Exterior features: Deck, Patio, Balcony, Professional Landscaping
Lot
- Size: 0.87 Acres
Details
- Parcel number: M:0077 L:000170,557788
- Zoning: RO
Construction
Type & style
- Home type: SingleFamily
- Architectural style: Contemporary,Mid-Century Modern
- Property subtype: Single Family Residence
Materials
- Frame, Post & Beam
- Foundation: Concrete Perimeter
Condition
- Year built: 1963
Utilities & green energy
- Electric: Circuit Breakers, 200+ Amp Service
- Sewer: Public Sewer
- Water: Public
Community & HOA
Community
- Features: Public Transportation, Park, Conservation Area, Highway Access, Public School
- Subdivision: The Grove
HOA
- Has HOA: No
Location
- Region: Lexington
Financial & listing details
- Price per square foot: $558/sqft
- Tax assessed value: $1,598,000
- Annual tax amount: $19,544
- Date on market: 8/30/2026
- Listing terms: Other (See Remarks)
- Exclusions: Simply Safe Alarm Excluded
Price history
| Date | Event | Price |
|---|---|---|
| 8/14/2026 | Sold | $1,937,500-0.6%$558/sqft |
Source: MLS PIN #73525348 Report a problem | ||
| 6/26/2026 | Pending sale | $1,950,000$561/sqft |
Source: MLS PIN #73525348 Report a problem | ||
| 6/12/2026 | Contingent | $1,950,000$561/sqft |
Source: MLS PIN #73525348 Report a problem | ||
| 5/27/2026 | Listed for sale | $1,950,000+19.9%$561/sqft |
Source: MLS PIN #73525348 Report a problem | ||
| 11/2/2021 | Sold | $1,627,000+8.5%$468/sqft |
Source: MLS PIN #72891553 Report a problem | ||
| 9/15/2021 | Contingent | $1,499,900$432/sqft |
Source: MLS PIN #72891553 Report a problem | ||
| 9/8/2021 | Listed for sale | $1,499,900+62.5%$432/sqft |
Source: MLS PIN #72891553 Report a problem | ||
| 6/9/2006 | Sold | $923,000+33.8%$266/sqft |
Source: Public Record Report a problem | ||
| 4/26/1999 | Sold | $690,000$199/sqft |
Source: Public Record Report a problem | ||
Public tax history
| Year | Property taxes | Tax assessment |
|---|---|---|
| 2025 | $19,544 +4.9% | $1,598,000 +5.1% |
| 2024 | $18,632 +4.9% | $1,521,000 +11.3% |
| 2023 | $17,758 +9.1% | $1,366,000 +15.8% |
| 2022 | $16,284 -0.5% | $1,180,000 +3.8% |
| 2021 | $16,361 +0.5% | $1,137,000 -1.9% |
| 2020 | $16,284 +2.4% | $1,159,000 +2.9% |
| 2019 | $15,899 +8.7% | $1,126,000 +10.1% |
| 2018 | $14,629 +6.7% | $1,023,000 +8.1% |
| 2017 | $13,708 +2.5% | $946,000 +3.3% |
| 2016 | $13,374 +4% | $916,000 +5.9% |
| 2015 | $12,854 +0.8% | $865,000 +5.2% |
| 2014 | $12,749 +6.6% | $822,000 +4.4% |
| 2013 | $11,962 +4.7% | $787,000 +3.1% |
| 2012 | $11,422 +3.3% | $763,000 -0.7% |
| 2011 | $11,059 +3.9% | $768,000 |
| 2010 | $10,644 +3.8% | $768,000 -2.9% |
| 2009 | $10,259 +1.2% | $791,000 -2.3% |
| 2008 | $10,141 +3.5% | $810,000 -6.3% |
| 2007 | $9,798 +1% | $864,000 -1% |
| 2006 | $9,699 -0.8% | $873,000 +1.3% |
| 2005 | $9,775 +8.9% | $862,000 +0.6% |
| 2004 | $8,973 +11.8% | $857,000 +16.9% |
| 2003 | $8,026 +9% | $733,000 +12.3% |
| 2002 | $7,366 +44.9% | $653,000 +57.3% |
| 2000 | $5,084 +5.4% | $415,000 +10.1% |
| 1999 | $4,822 | $377,000 |
Find assessor info on the county website
Neighborhood: 02420
Nearby homes
- $1,169,5003 bd1 ba1.2k sqft9 Diamond Rd, Lexington, MA 02420Off Market
- $1,709,0004 bd3 ba2.5k sqft5 Diamond Rd, Lexington, MA 02420Off Market
- $1,472,8003 bd2 ba2.1k sqft102 Burlington St, Lexington, MA 02420Off Market
- $1,341,7005 bd2 ba3.2k sqft100 Burlington St, Lexington, MA 02420Off Market
- $1,377,5005 bd3 ba1.8k sqft2 Angier Rd, Lexington, MA 02420Off Market
- $1,368,0004 bd3 ba1.9k sqft8 Diamond Rd, Lexington, MA 02420Off Market
- $1,254,5004 bd2 ba1.3k sqft4 Angier Rd, Lexington, MA 02420Off Market
- $1,078,4003 bd2 ba1.8k sqft98 Burlington St, Lexington, MA 02420Off Market
Nearby schools
GreatSchools rating
- 9/10Joseph Estabrook Elementary SchoolGrades: K-5Distance: 0.6 mi
- 9/10Wm Diamond Middle SchoolGrades: 6-8Distance: 0.5 mi
- 10/10Lexington High SchoolGrades: 9-12Distance: 1.9 mi
Schools provided by the listing agent
- Elementary: Estabrook
- Middle: Clarke
- High: Lexington High School
Source: MLS PIN. This data may not be complete. We recommend contacting the local school district to confirm school assignments for this home.
Get a cash offer in 3 minutes
Find out how much your home could sell for in as little as 3 minutes with a no-obligation cash offer.
Estimated market value
$1,909,900
Get a cash offer in 3 minutes
Find out how much your home could sell for in as little as 3 minutes with a no-obligation cash offer.
Estimated market value
$1,909,900
- Massachusetts
- Middlesex County
- Lexington
- 02420
- 7 Diamond Rd
