Due to multiple offers seller is requesting BEST & FINAL by 5PM Monday 10/14. Welcome to 7 Diana Dr. Visit the Open House Sat 10/12 & Sun 10/13 from 11am-1pm. A rare find tucked on a quiet cul-de-sac situated on approximately 1/2 acre backing up to trees. Close & convenient to restaurants, shopping, Rt.42, & AC Expressway. Originally a 3 bedroom home but was opened up to increase dining & living space. This updated open-concept home features 2 bedroom, 1 bath, kitchen w/stainless steel appliances, white shaker cabinets, quartz countertops, & stone backsplash. Living room features an electric fireplace insert for those relaxing nights by the fire. LVP flooring throughout kitchen, living & dining. Tile flooring & board & batten walls in bathroom. French doors off dining lead to a 16x24 deck complete w/outdoor furniture (included). Bedroom on the main floor and upstairs are carpeted along w/area at the top of the steps, which can be used as a sitting area, dressing area, or the perfect office space. This area also features newly installed closet system & another large closet for your storage needs. The home is heated & cooled by electric mini-splits which keeps bills limited. Gas hook up is also available and is located at the back of the house. House has well water which is filtered by a filtration system. Water heater is approx. 1 1/2 yrs old & roof is approx. 5yrs old. To top this home off, a brand new driveway was installed approx. 3 wks ago leading up to the oversized 24x36 3 car garage with lots of storage & plenty of room for tools. This garage also features an Atlas 9k Car Lift that is negotiable with the sale. This is a true car enthusiasts dream! Seller is including living room furniture, dining room furniture, island & bar stools in kitchen. Schedule an appointment today or stop by the open house and make this gem yours.
Sold for $332,000
$332,000
7 Diana Dr, Sicklerville, NJ 08081
2beds
1,200sqft
Single Family Residence
Built in 1981
10,816 Square Feet Lot
$356,000 Zestimate®
$277/sqft
$2,096 Estimated rent
Home value
$356,000
$320,000 - $395,000
$2,096/mo
Zestimate® history
Owner options
List your home for rent
$2,096/mo
Rent Zestimate®
Find your next renter with Zillow Rental Manager. Plus, with online applications, you can quickly screen prospective tenants – for free.
$2,096/mo
Rent Zestimate®
Refinance and save
$2,460/mo
Est. payment
Refinancing to a lower rate could help reduce your monthly payments and save thousands over the life of the loan.
$2,460/mo
Est. payment
Explore your selling options
Work with a Zillow partner agent
Leverage their expertise and Zillow's premium Showcase listings to get your home seen by more buyers.
Get startedList with your own agent
Get your home in front of millions of buyers by listing it on Zillow.
Learn how to do itSell it yourself
Take full control of how buyers see your home on Zillow by listing For Sale by Owner (FSBO).
List your homeWhat's special
Electric fireplace insertNewly installed closet systemBrand new drivewayFrench doorsLarge closetElectric mini-splitsQuiet cul-de-sac
Zillow last checked:
Listing updated:
Listed by:
Stacey Newcomb 856-466-9164,
HomeSmart First Advantage Realty
Bought with:
Ashley Cawley, 2076594
HomeSmart First Advantage Realty
Source: Bright MLS,MLS#: NJCD2077372
Facts & features
Interior
Bedrooms & bathrooms
- Bedrooms: 2
- Bathrooms: 1
- Full bathrooms: 1
- Main level bathrooms: 1
- Main level bedrooms: 1
Rooms
- Room types: Living Room, Sitting Room, Bedroom 2, Kitchen, Bedroom 1, Bathroom 1
Basement
- Area: 0
Heating
- Other, Electric
Cooling
- Ductless, Ceiling Fan(s), Electric
Appliances
- Included: Microwave, Oven, Oven/Range - Electric, Range Hood, Refrigerator, Stainless Steel Appliance(s), Washer, Water Heater, Electric Water Heater
- Laundry: Main Level
Features
- Bathroom - Tub Shower, Ceiling Fan(s), Combination Dining/Living, Open Floorplan, Eat-in Kitchen, Kitchen Island, Upgraded Countertops, Family Room Off Kitchen
- Flooring: Luxury Vinyl, Ceramic Tile, Carpet
- Has basement: No
- Number of fireplaces: 1
- Fireplace features: Electric, Insert
Interior area
- Total structure area: 1,200
- Total interior livable area: 1,200 sqft
- Finished area above ground: 1,200
- Finished area below ground: 0
Property
Parking
- Total spaces: 3
- Parking features: Storage, Garage Faces Front, Garage Faces Side, Oversized, Other, Asphalt, Detached, Driveway
- Garage spaces: 3
- Has uncovered spaces: Yes
Accessibility
- Accessibility features: Accessible Entrance, 2+ Access Exits
Features
- Levels: One and One Half
- Stories: 1.5
- Patio & porch: Deck, Porch
- Exterior features: Sidewalks
- Pool features: None
- Fencing: Vinyl,Chain Link
Lot
- Size: 10,816 Square Feet
- Dimensions: 52.00 x 208 IRR
- Features: Backs to Trees, Cul-De-Sac, Irregular Lot
Details
- Additional structures: Above Grade, Below Grade
- Parcel number: 151810200009 04
- Zoning: RESIDENTIAL
- Special conditions: Standard
Construction
Type & style
- Home type: SingleFamily
- Architectural style: Cape Cod
- Property subtype: Single Family Residence
Materials
- Vinyl Siding
- Foundation: Slab
Condition
- New construction: No
- Year built: 1981
Utilities & green energy
- Sewer: Public Sewer
- Water: Well
Community & HOA
Community
- Subdivision: None Available
HOA
- Has HOA: No
Location
- Region: Sicklerville
- Municipality: GLOUCESTER TWP
Financial & listing details
- Price per square foot: $277/sqft
- Tax assessed value: $140,700
- Annual tax amount: $5,841
- Date on market: 10/11/2024
- Listing agreement: Exclusive Agency
- Listing terms: Cash,Conventional,FHA,VA Loan
- Inclusions: Living & Dining Room Furniture, Washer, Dryer, Island & Barstools In Kitchen, Stove, Refrigerator, Microwave, Outdoor Furniture, Car Lift In Garage Is Negotiable. All Appliances & Inclusions In As-is Condition
- Exclusions: Personal Property, Bedroom Sets, Garage Fridge & Freezer, Tv's
- Ownership: Fee Simple
Price history
| Date | Event | Price |
|---|---|---|
| 12/9/2024 | Sold | $332,000+12.6%$277/sqft |
Source:  Bright MLS #NJCD2077372 Report a problem Bright MLS #NJCD2077372 Report a problem | ||
| 11/14/2024 | Pending sale | $294,900$246/sqft |
Source: Bright MLS #NJCD2077372 Report a problem | ||
| 10/18/2024 | Contingent | $294,900$246/sqft |
Source: Bright MLS #NJCD2077372 Report a problem | ||
| 10/11/2024 | Listed for sale | $294,900+268.6%$246/sqft |
Source: Bright MLS #NJCD2077372 Report a problem | ||
| 11/25/2015 | Sold | $80,000$67/sqft |
Source: Public Record Report a problem | ||
Public tax history
| Year | Property taxes | Tax assessment |
|---|---|---|
| 2025 | $5,880 +1.8% | $140,700 |
| 2024 | $5,777 -1.1% | $140,700 |
| 2023 | $5,842 +0.6% | $140,700 |
| 2022 | $5,805 +2.3% | $140,700 |
| 2021 | $5,677 +2.2% | $140,700 |
| 2020 | $5,556 +9.9% | $140,700 |
| 2019 | $5,055 | $140,700 +9.5% |
| 2018 | $5,055 -9.3% | $128,500 |
| 2017 | $5,573 +7.7% | $128,500 -14.1% |
| 2016 | $5,175 +0.7% | $149,600 |
| 2015 | $5,140 +5.5% | $149,600 |
| 2014 | $4,871 +1.8% | $149,600 |
| 2013 | $4,787 | $149,600 +98.4% |
| 2006 | -- | $75,400 |
| 2005 | -- | $75,400 |
| 2004 | -- | $75,400 |
| 2003 | -- | $75,400 |
| 2002 | -- | $75,400 |
| 2001 | -- | $75,400 |
Find assessor info on the county website
Neighborhood: 08081
Nearby homes
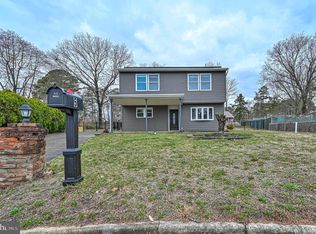
- $360,0004 bd2 ba1.2k sqft5 Diana Dr, Sicklerville, NJ 08081Sold
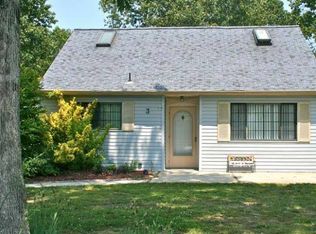
- $380,400-- bd-- ba1.6k sqft9 Diana Dr, Erial, NJ 08081Off Market
- $317,0003 bd1 ba1.3k sqft3 Diana Dr, Sicklerville, NJ 08081Off Market
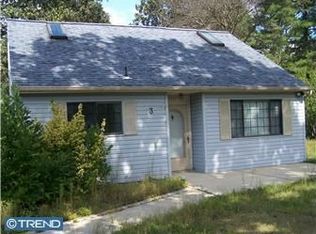
- $243,6001 bd3 ba1k sqft3 Diana, Gloucester Twp, NJ 08081Off Market
- $344,0003 bd2 ba1.3k sqft11 Diana Dr, Sicklerville, NJ 08081Off Market
- $383,800-- bd-- ba2k sqft891 Kearsley Rd, Sicklerville, NJ 08081Off Market
- $523,000-- bd-- ba2.7k sqft5 Gladwynne Ct, Sicklerville, NJ 08081Off Market
- $468,800-- bd-- ba1.9k sqft10 Diana Dr, Sicklerville, NJ 08081Off Market
Nearby schools
GreatSchools rating
- 5/10Union Valley Elementary SchoolGrades: PK-5Distance: 1.1 mi
- 5/10Ann A Mullen Middle SchoolGrades: PK,6-8Distance: 1.9 mi
- 3/10Timber Creek High SchoolGrades: 9-12Distance: 1.9 mi
Schools provided by the listing agent
- District: Gloucester Township Public Schools
Source: Bright MLS. This data may not be complete. We recommend contacting the local school district to confirm school assignments for this home.
Get a cash offer in 3 minutes
Find out how much your home could sell for in as little as 3 minutes with a no-obligation cash offer.
Estimated market value
$356,000
Get a cash offer in 3 minutes
Find out how much your home could sell for in as little as 3 minutes with a no-obligation cash offer.
Estimated market value
$356,000
- New Jersey
- Camden County
- Sicklerville
- 08081
- 7 Diana Dr
Nearby cities
Nearby zip codes
Other Sicklerville Topics
