Skip main navigation
Off market
  • $522,500

    7 Diane Drive, Cromwell, CT 06416

    4beds
    1,817sqft
    Single Family Residence
    Built in 1978
    0.37 Acres Lot
    $522,500 Zestimate®
    $288/sqft
    $4,206 Estimated rent

    Home value

    $522,500

    $496,000 - $549,000

    $4,206/mo

    Zestimate® history
    Loading
    Loading...

    Owner options

    List your home for rent

    $4,206/mo

    Rent Zestimate®

    Find your next renter with Zillow Rental Manager. Plus, with online applications, you can quickly screen prospective tenants – for free.

    Learn more

    $4,206/mo

    Rent Zestimate®

    Refinance and save

    $3,663/mo

    Est. payment

    Refinancing to a lower rate could help reduce your monthly payments and save thousands over the life of the loan.

    See today's rates

    $3,663/mo

    Est. payment

    Explore your selling options

    Work with a Zillow partner agent

    Leverage their expertise and Zillow's premium Showcase listings to get your home seen by more buyers.

    Get started

    List with your own agent

    Get your home in front of millions of buyers by listing it on Zillow.

    Learn how to do it

    Sell it yourself

    Take full control of how buyers see your home on Zillow by listing For Sale by Owner (FSBO).

    List your home

    What's special

    Craft roomHot tubPristine homeHardwd floorsRaised deckAndersen windowsBay window

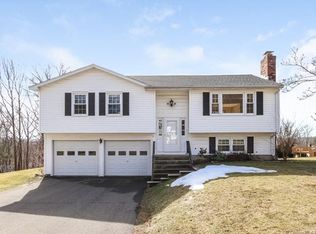
    The pristine home you've been waiting for! A must see! 3-4BR, 3BA, home w/1,817 sq ft of heated living space. Enter into the large, sun-filled Living Room w/big bay window and attractive fireplace. The LR is open to the Dining Room w/Brazilian Cherry Hrdwd flooring that extends into the bright white, remodeled Kitchen w/stainless appliances, quartz counters, and peninsula for extra dining. Down the hall are 3 BRs, including the Master BR Suite w/full Bath (Hot Tub), small dressing room w/sliders to the deck, and walk-in closet! This wing also hosts the main full Bathroom. The walkout lower level has an inviting Family Room w/gorgeous tile flooring and sliders to the patio. There is a combination Laundry Room/3rd full Bathroom, and a good sized 4th Bedroom (Office, Fitness, Craft Room?) that also walks out to the patio. Walk through the DR sliders into the delightful Sun Room w/windows on 3 sides, and it leads to the raised deck; both have beautiful views. One level down is the sprawling patio for great entertainment space or a quiet retreat. The oversized above-ground pool has a 2nd prominent deck and adjacent is an incredibly inviting firepit area with quaint lighting! The back yard is large and the entire exterior is beautifully maintained!! Home boasts: 2-car att’d garage, C/Air, 2021 roof, hardwd floors, 2021 shed, 2-zone heat, 200 amp Electric, Andersen windows, vinyl siding! A lot of effort/resources have gone into this home.

    This property is off market, which means it's not currently listed for sale or rent on Zillow. This may be different from what's available on other websites or public sources.
    Zillow last checked:

    Listing updated:

    Listed by:

    Jeff Coleman 860-471-3470,

    Hagel & Assoc. Real Estate 860-635-8801

    Bought with:

    Mela Veltri Case, RES.0790345

    Coldwell Banker Realty

    Kate D'addabbo

    Coldwell Banker Realty

    Source: Smart MLS,MLS#: 170565434MLS Logo

    Facts & features

    Interior

    Bedrooms & bathrooms
    • Bedrooms: 4
    • Bathrooms: 3
    • Full bathrooms: 3
    Primary bedroom
    • Features: Dressing Room, Full Bath, Hardwood Floor, Hot Tub, Sliders, Walk-In Closet(s)
    • Level: Main
    • Area: 168 Square Feet
    • Dimensions: 12 x 14
    Bedroom
    • Features: Hardwood Floor
    • Level: Main
    • Area: 120 Square Feet
    • Dimensions: 10 x 12
    Bedroom
    • Features: Hardwood Floor
    • Level: Main
    • Area: 132 Square Feet
    • Dimensions: 11 x 12
    Bedroom
    • Features: Sliders, Tile Floor
    • Level: Lower
    • Area: 168 Square Feet
    • Dimensions: 12 x 14
    Dining room
    • Features: Hardwood Floor, Sliders
    • Level: Main
    • Area: 120 Square Feet
    • Dimensions: 10 x 12
    Family room
    • Features: Sliders, Tile Floor
    • Level: Lower
    • Area: 252 Square Feet
    • Dimensions: 14 x 18
    Kitchen
    • Features: Hardwood Floor, Quartz Counters, Remodeled
    • Level: Main
    • Area: 132 Square Feet
    • Dimensions: 11 x 12
    Living room
    • Features: Bay/Bow Window, Fireplace, Hardwood Floor
    • Level: Main
    • Area: 224 Square Feet
    • Dimensions: 14 x 16
    Sun room
    • Features: Wall/Wall Carpet
    • Level: Main
    • Area: 144 Square Feet
    • Dimensions: 12 x 12
    Heating
    • Baseboard, Oil
    Cooling
    • Central Air
    Appliances
    • Included: Oven/Range, Microwave, Refrigerator, Dishwasher, Disposal, Washer, Dryer, Water Heater
    • Laundry: Lower Level
    Features
    • Wired for Data
    • Windows: Thermopane Windows
    • Basement: Full,Finished,Heated,Interior Entry,Garage Access,Liveable Space
    • Attic: Access Via Hatch
    • Number of fireplaces: 1
    Interior area
    • Total structure area: 1,817
    • Total interior livable area: 1,817 sqft
    • Finished area above ground: 1,342
    • Finished area below ground: 475

    Property

    Parking
    • Total spaces: 2
    • Parking features: Attached, Off Street, Garage Door Opener, Private, Paved, Asphalt
    • Attached garage spaces: 2
    • Has uncovered spaces: Yes
    Features
    • Patio & porch: Deck, Patio, Enclosed
    • Exterior features: Rain Gutters
    • Has private pool: Yes
    • Pool features: Above Ground
    Lot
    • Size: 0.37 Acres
    • Features: Level, Sloped
    Details
    • Additional structures: Shed(s)
    • Parcel number: 954014
    • Zoning: R-15

    Construction

    Type & style
    • Home type: SingleFamily
    • Architectural style: Ranch
    • Property subtype: Single Family Residence
    Materials
    • Vinyl Siding
    • Foundation: Concrete Perimeter, Raised
    • Roof: Asphalt
    Condition
    • New construction: No
    • Year built: 1978

    Utilities & green energy

    • Sewer: Public Sewer
    • Water: Public
    Green energy
    • Energy efficient items: Windows

    Community & HOA

    Community
    • Features: Basketball Court, Golf, Library, Park, Playground, Tennis Court(s)
    HOA
    • Has HOA: No
    Location
    • Region: Cromwell

    Financial & listing details

    • Price per square foot: $288/sqft
    • Tax assessed value: $165,410
    • Annual tax amount: $5,513
    • Date on market: 6/30/2023

    Price history

    DateEventPrice
    6/28/2023Sold$450,000+4.7%$248/sqft
    Source: Smart MLS #170565434 Report a problem
    5/2/2023Contingent$429,900$237/sqft
    Source: Smart MLS #170565434 Report a problem
    4/28/2023Listed for sale$429,900+56.3%$237/sqft
    Source: Smart MLS #170565434 Report a problem
    5/31/2007Sold$275,000+100.7%$151/sqft
    Source: Smart MLS #G437715 Report a problem
    1/11/1994Sold$137,000-25.9%$75/sqft
    Source: Public Record Report a problem
    3/3/1989Sold$185,000$102/sqft
    Source: Public Record Report a problem

    Public tax history

    YearProperty taxesTax assessment
    2025$6,270 +2.4%$203,630
    2024$6,123 +2.2%$203,630
    2023$5,989 +8.6%$203,630 +23.1%
    2022$5,513 $165,410
    2021$5,513 +1.5%$165,410
    2020$5,430 $165,410
    2019$5,430 $165,410
    2018$5,430 -7.5%$165,410 -4.4%
    2017$5,873 +0.9%$173,090
    2016$5,821 +7.2%$173,090
    2015$5,432 -5.7%$173,090
    2014$5,760 +8.2%$173,090
    2013$5,323 -8%$173,090 -13.4%
    2012$5,788 +0.9%$199,940 0%
    2011$5,737 +0.2%$199,970 +0%
    2010$5,726 +2.4%$199,940
    2009$5,590 -0.2%$199,940
    2008$5,600 +7.7%$199,940 +27.8%
    2007$5,201 -0.5%$156,480
    2006$5,225 +6%$156,480
    2005$4,929 +11.4%$156,480 +2.5%
    2004$4,426 +3.9%$152,610 +0%
    2003$4,258 +36.3%$152,600 +26.2%
    1997$3,124 $120,910
    Find assessor info on the county website

    Neighborhood: 06416

    Nearby schools

    GreatSchools rating
    Schools provided by the listing agent
    • Elementary: Edna C. Stevens
    • Middle: Cromwell,Woodside
    • High: Cromwell

    Source: Smart MLS. This data may not be complete. We recommend contacting the local school district to confirm school assignments for this home.

    Get pre-qualified for a loan
    At Zillow Home Loans, we can pre-qualify you in as little as 5 minutes with no impact to your credit score.

    An equal housing lender. NMLS #10287.

    Sell for more on Zillow
    Get a Zillow Showcase℠ listing at no additional cost and you could sell for .
    $522,500
    2% more
    +$10,450
    With Zillow Showcase(estimated)
    $532,950
