Beautiful new build near Furman. This spacious 3 bedroom, 2 1/2 bath home features an open concept living room, dining room and kitchen perfect for entertaining friends and family. Just past the dining room is a powder room and laundry room. The laundry room conveniently provides access to the breezeway leading to the backyard. The master suite with its full bathroom and walk-in closet is on the main level providing privacy and a place to retreat after a busy day. Upstairs, you will find the other two bedrooms, a bathroom and a large bonus room. This bonus room would make for a great home office, a play area, a library, a TV room...the possibilities are endless! Hardhats are required to be worn during showings as this is still an active jobsite. This home is located at the end of the cul-de-sac and does not have a garage. Projected completion date May 28, 2024.
Sold for $449,000
$449,000
7 Diby Dr, Greenville, SC 29609
3beds
1,903sqft
Single Family Residence, Residential
Built in ----
0.38 Acres Lot
$455,900 Zestimate®
$236/sqft
$2,230 Estimated rent
Home value
$455,900
$419,000 - $492,000
$2,230/mo
Zestimate® history
Owner options
List your home for rent
$2,230/mo
Rent Zestimate®
Find your next renter with Zillow Rental Manager. Plus, with online applications, you can quickly screen prospective tenants – for free.
$2,230/mo
Rent Zestimate®
Refinance and save
$2,773/mo
Est. payment
Refinancing to a lower rate could help reduce your monthly payments and save thousands over the life of the loan.
$2,773/mo
Est. payment
Explore your selling options
Work with a Zillow partner agent
Leverage their expertise and Zillow's premium Showcase listings to get your home seen by more buyers.
Get startedList with your own agent
Get your home in front of millions of buyers by listing it on Zillow.
Learn how to do itSell it yourself
Take full control of how buyers see your home on Zillow by listing For Sale by Owner (FSBO).
List your homeWhat's special
Zillow last checked:
Listing updated:
Listed by:
Daniel D'Ambrosio 864-652-3991,
Plenteous Real Estate, LLC
Bought with:
Alex Darst
Prime Realty, LLC
Source: Greater Greenville AOR,MLS#: 1526674
Facts & features
Interior
Bedrooms & bathrooms
- Bedrooms: 3
- Bathrooms: 3
- Full bathrooms: 2
- 1/2 bathrooms: 1
- Main level bathrooms: 1
- Main level bedrooms: 1
Rooms
- Room types: Laundry, Bonus Room/Rec Room
Primary bedroom
- Area: 208
- Dimensions: 13 x 16
Bedroom 2
- Area: 117
- Dimensions: 9 x 13
Bedroom 3
- Area: 143
- Dimensions: 13 x 11
Primary bathroom
- Features: Double Sink, Full Bath, Walk-In Closet(s)
- Level: Main
Dining room
- Area: 100
- Dimensions: 10 x 10
Kitchen
- Area: 120
- Dimensions: 12 x 10
Living room
- Area: 240
- Dimensions: 16 x 15
Bonus room
- Area: 238
- Dimensions: 14 x 17
Heating
- Electric, Forced Air
Cooling
- Central Air, Electric
Appliances
- Included: Dishwasher, Refrigerator, Free-Standing Electric Range, Microwave, Electric Water Heater
- Laundry: 1st Floor, Electric Dryer Hookup, Washer Hookup, Laundry Room
Features
- Ceiling Fan(s), Open Floorplan, Walk-In Closet(s)
- Flooring: Luxury Vinyl
- Basement: None
- Number of fireplaces: 1
- Fireplace features: None
Interior area
- Total structure area: 1,903
- Total interior livable area: 1,903 sqft
Property
Parking
- Parking features: None, Driveway, Paved
- Has uncovered spaces: Yes
Features
- Levels: Two
- Stories: 2
- Patio & porch: Patio, Front Porch
Lot
- Size: 0.38 Acres
- Features: 1/2 Acre or Less
- Topography: Level
Details
- Parcel number: 0449000102102
Construction
Type & style
- Home type: SingleFamily
- Architectural style: Traditional
- Property subtype: Single Family Residence, Residential
Materials
- Vinyl Siding
- Foundation: Slab
- Roof: Architectural
Condition
- Under Construction
- New construction: Yes
Utilities & green energy
- Sewer: Public Sewer
- Water: Public
Community & HOA
Community
- Features: None
- Subdivision: None
HOA
- Has HOA: No
- Services included: None
Location
- Region: Greenville
Financial & listing details
- Price per square foot: $236/sqft
- Date on market: 7/8/2024
Price history
| Date | Event | Price |
|---|---|---|
| 7/3/2024 | Sold | $449,000$236/sqft |
Source:  Greater Greenville AOR #1526674 Report a problem Greater Greenville AOR #1526674 Report a problem | ||
| 5/13/2024 | Listed for sale | $449,000$236/sqft |
Source: Greater Greenville AOR #1526674 Report a problem | ||
Public tax history
Tax history is unavailable.
Neighborhood: 29609
Nearby homes
- $382,0003 bd2 ba1.8k sqft3 Diby Dr, Greenville, SC 29609Sold
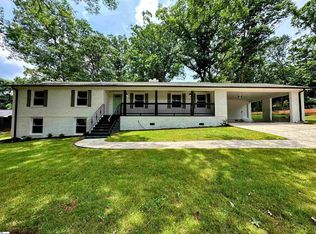
- $361,6003 bd2 ba1.9k sqft17 Diby Dr, Greenville, SC 29609Off Market
- $245,2003 bd1 ba1.8k sqft8 Diby Dr, Greenville, SC 29609Off Market
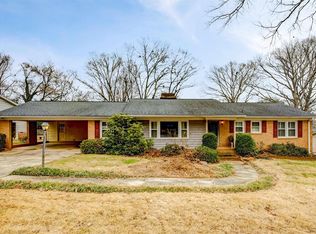
- $350,6003 bd2 ba1.9k sqft6 Diby Dr, Greenville, SC 29609Off Market
- $1,190,4003 bd1 ba1.9k sqft2818 Poinsett Hwy, Greenville, SC 29609Off Market
- $254,0002 bd2 ba1k sqft10 Diby Dr, Greenville, SC 29609Off Market
- $2,1954 bd2 ba2.2k sqft4 Diby Dr, Greenville, SC 29609For Rent
- $354,8002 bd1 ba1.2k sqft1 Nora Dr, Greenville, SC 29609Off Market
Nearby schools
GreatSchools rating
- 3/10Duncan Chapel Elementary SchoolGrades: PK-5Distance: 0.3 mi
- 1/10Lakeview Middle SchoolGrades: 6-8Distance: 1.6 mi
- 5/10Travelers Rest High SchoolGrades: 9-12Distance: 4.5 mi
Schools provided by the listing agent
- Elementary: Duncan Chapel
- Middle: Lakeview
- High: Travelers Rest
Source: Greater Greenville AOR. This data may not be complete. We recommend contacting the local school district to confirm school assignments for this home.
Get a cash offer in 3 minutes
Find out how much your home could sell for in as little as 3 minutes with a no-obligation cash offer.
Estimated market value
$455,900
Get a cash offer in 3 minutes
Find out how much your home could sell for in as little as 3 minutes with a no-obligation cash offer.
Estimated market value
$455,900
