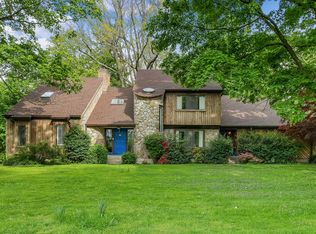
Welcome to Aqua Vista Estate! Perched atop a private hill on over two serene acres, 7 Dickson offers true resort-style living with 5 bedrooms and 4 baths, and versatile indoor/outdoor living space. This west-facing property captures breathtaking mountain views and unforgettable sunsets. Inside, the oversized two-story living room features a vaulted ceiling and a stunning floor-to-ceiling arched window that frames the panoramic scenery. The gourmet kitchen, equipped with all-new stainless-steel appliances, opens to a cozy family room with a large stone fireplace and sliders to an all-season sunroom and expansive deck. The first floor is further enhanced by a formal dining room, guest half bath, a convenient laundry room, and a one-of-a-kind indoor swim-spa room, a rare amenity that transforms everyday living into a private wellness retreat. Upstairs, the private primary suite offers a stone fireplace, en-suite bath, and dual walk-in closets. Three additional bedrooms and a hall bath complete this level, along with in-law/guest wing with its own private entrance, perfect for extended family, guests, or flexible bonus space. Outdoor amenities include an in-ground pool with an expansive patio, a large open playfield ideal for any sport or activity, and serene wooded surroundings. Additional highlights include a detached 2-car garage with workshop area, basketball court, semi-finished heated attic, and basement with storage and potential office or living space. Located just minutes from the train, shopping, dining, and major highways, this exceptional stay-cation property offers a rare opportunity to own a serene sanctuary with limitless lifestyle possibilities, an extraordinary retreat for those who value an elevated, resort-style way of living.
Sold for $1,650,000
$1,650,000
7 Dickson Lane, Bedford Corners, NY 10549
4beds
3,274sqft
Single Family Residence, Residential
Built in 1986
2.04 Acres Lot
$1,652,200 Zestimate®
$504/sqft
$7,584 Estimated rent
Home value
$1,652,200
$1.57M - $1.73M
$7,584/mo
Zestimate® history
Owner options
List your home for rent
$7,584/mo
Rent Zestimate®
Find your next renter with Zillow Rental Manager. Plus, with online applications, you can quickly screen prospective tenants – for free.
$7,584/mo
Rent Zestimate®
Refinance and save
$11,145/mo
Est. payment
Refinancing to a lower rate could help reduce your monthly payments and save thousands over the life of the loan.
$11,145/mo
Est. payment
Explore your selling options
Work with a Zillow partner agent
Leverage their expertise and Zillow's premium Showcase listings to get your home seen by more buyers.
Get startedList with your own agent
Get your home in front of millions of buyers by listing it on Zillow.
Learn how to do itSell it yourself
Take full control of how buyers see your home on Zillow by listing For Sale by Owner (FSBO).
List your homeWhat's special
Basketball courtBasement with storageSerene wooded surroundingsFormal dining roomVaulted ceilingSemi-finished heated attic
Zillow last checked:
Listing updated:
Listed by:
Mark Boyland 914-234-4444,
Keller Williams Realty Partner 914-234-4444
Bought with:
Amy C. Ensign, 40EN1088167
Julia B Fee Sothebys Int. Rlty
Source: OneKey® MLS as distributed by MLS GRID,MLS#: 931821
Facts & features
Interior
Bedrooms & bathrooms
- Bedrooms: 4
- Bathrooms: 4
- Full bathrooms: 3
- 1/2 bathrooms: 1
Heating
- Baseboard, Hot Water, Oil
Cooling
- Central Air, Ductwork
Appliances
- Included: Convection Oven, Cooktop, Dishwasher, Disposal, Dryer, Electric Cooktop, Electric Oven, ENERGY STAR Qualified Appliances, Exhaust Fan, Freezer, Microwave, Oven, Refrigerator, Stainless Steel Appliance(s), Washer, Gas Water Heater, Oil Water Heater, Water Purifier Owned, Water Softener Owned
- Laundry: Electric Dryer Hookup, Inside, Washer Hookup
Features
- Cathedral Ceiling(s), Ceiling Fan(s), Formal Dining, High Ceilings, Open Kitchen, Pantry, Primary Bathroom, Storage, Walk-In Closet(s)
- Flooring: Tile, Vinyl, Wood
- Basement: Partially Finished,Walk-Out Access
- Attic: Partially Finished,Pull Stairs
- Number of fireplaces: 2
Interior area
- Total structure area: 4,453
- Total interior livable area: 3,274 sqft
Property
Parking
- Total spaces: 4
- Parking features: Attached, Detached
- Garage spaces: 4
Features
- Patio & porch: Covered, Deck, Patio, Screened
- Exterior features: Balcony, Basketball Court, Basketball Hoop, Dog Run, Juliet Balcony, Lighting, Mailbox, Rain Gutters
- Has private pool: Yes
- Pool features: Diving Board, Fenced, In Ground, Indoor
- Fencing: Back Yard,Fenced,Partial,Wood
Lot
- Size: 2.04 Acres
Details
- Parcel number: 2000071016000010000013
- Special conditions: None
Construction
Type & style
- Home type: SingleFamily
- Architectural style: Colonial
- Property subtype: Single Family Residence, Residential
Materials
- Advanced Framing Technique, Batts Insulation, Frame
Condition
- Year built: 1986
Utilities & green energy
- Sewer: Septic Tank
- Water: Well
- Utilities for property: Electricity Connected, Propane, Trash Collection Public, Underground Utilities
Community & HOA
HOA
- Has HOA: No
Location
- Region: Bedford Corners
Financial & listing details
- Price per square foot: $504/sqft
- Tax assessed value: $1,210,850
- Annual tax amount: $23,731
- Date on market: 12/11/2025
- Cumulative days on market: 118 days
- Listing agreement: Exclusive Right To Sell
- Inclusions: A/C Units, Alarm System, B/I Audio/Visual Equip, Basketball Hoop, Ceiling Fan, Central Vacuum, Craft/Table/Bench, Dehumidifier, Door Hardware, Flat Screen TV Bracket, Garage Door Opener, Garage Remote, Gas Grill, Gas Tank, Generator, See Agent Remarks
- Electric utility on property: Yes
Price history
| Date | Event | Price |
|---|---|---|
| 7/10/2026 | Sold | $1,650,000-2.7%$504/sqft |
Source:  OneKey® MLS as distributed by MLS GRID #931821 Report a problem OneKey® MLS as distributed by MLS GRID #931821 Report a problem | ||
| 5/1/2026 | Pending sale | $1,695,000$518/sqft |
Source: OneKey® MLS as distributed by MLS GRID #931821 Report a problem | ||
| 2/27/2026 | Listed for sale | $1,695,000$518/sqft |
Source: OneKey® MLS as distributed by MLS GRID #931821 Report a problem | ||
| 2/4/2026 | Pending sale | $1,695,000$518/sqft |
Source: OneKey® MLS as distributed by MLS GRID #931821 Report a problem | ||
| 12/11/2025 | Price change | $1,695,000-5.7%$518/sqft |
Source: OneKey® MLS as distributed by MLS GRID #931821 Report a problem | ||
| 8/22/2025 | Listed for sale | $1,797,777$549/sqft |
Source: OneKey® MLS as distributed by MLS GRID #903135 Report a problem | ||
Public tax history
| Year | Property taxes | Tax assessment |
|---|---|---|
| 2025 | -- | $92,630 0% |
| 2024 | -- | $92,635 |
| 2023 | -- | $92,635 |
| 2022 | -- | $92,635 -14.2% |
| 2021 | -- | $108,000 -13.1% |
| 2020 | -- | $124,315 0% |
| 2019 | -- | $124,320 |
| 2018 | -- | $124,320 |
| 2017 | -- | $124,320 |
| 2016 | -- | $124,320 |
| 2015 | -- | $124,320 |
| 2014 | -- | $124,320 -20.5% |
| 2013 | -- | $156,400 |
| 2012 | -- | $156,400 |
| 2011 | -- | $156,400 |
| 2010 | -- | $156,400 |
| 2009 | -- | $156,400 |
| 2008 | -- | $156,400 |
| 2007 | -- | $156,400 |
| 2006 | -- | $156,400 |
Find assessor info on the county website
Neighborhood: 10549
Nearby homes
- $1,094,400-- bd-- ba-- sqft9 Dickson Ln, Mount Kisco, NY 10549Off Market
- $961,4005 bd4 ba3.9k sqft9 Dickson Ln, Mount Kisco, NY 10549Off Market
- $1,897,4004 bd4 ba4.3k sqft5 Dickson Ln, Bedford Corners, NY 10549Off Market
- $1,579,6005 bd4 ba3.4k sqft1 Dickson Ln, Bedford Corners, NY 10549Off Market
- $1,487,5004 bd2 ba3.9k sqft3 Dickson Ln, Mount Kisco, NY 10507Off Market
- $830,1004 bd4 ba3.1k sqft4 Dickson Ln, Mount Kisco, NY 10549Off Market
- $1,925,500-- bd-- ba-- sqft182 McLain St, Mount Kisco, NY 10549Off Market
- $1,743,2004 bd4 ba4k sqft4 Dickson Ln, Mount Kisco, NY 10549Off Market
Nearby schools
GreatSchools rating
- 9/10West Patent Elementary SchoolGrades: K-5Distance: 0.8 mi
- 7/10Fox Lane Middle SchoolGrades: 6-8Distance: 2.7 mi
- 7/10Fox Lane High SchoolGrades: 9-12Distance: 2.4 mi
Schools provided by the listing agent
- Elementary: West Patent Elementary School
- Middle: Fox Lane Middle School
- High: Fox Lane High School
Source: OneKey® MLS as distributed by MLS GRID. This data may not be complete. We recommend contacting the local school district to confirm school assignments for this home.
- New York
- Westchester County
- Bedford Corners
- 10549
- 7 Dickson Lane
Nearby cities
Nearby zip codes
Other Bedford Corners Topics
