Welcome to this picturesque, established neighborhood filled with beautifully built custom homes on large, lush lots—with no HOA! Over one acre to do with what you wish. As you enter the community, you’re greeted by a sense of space, maturity, and privacy. Nestled quietly at the end of a cul-de-sac, this home offers exceptional tranquility and seclusion. The house is strikingly handsome and inviting. Step inside to a welcoming main level featuring gorgeous hardwood flooring throughout and generous living spaces. The formal dining room includes double French doors that open to an extra-large wrap front porch—perfect for entertaining. The updated kitchen offers Corian countertops, a double sink, stainless steel stove and microwave, double oven, maple cabinetry, pantry, and a light-filled eat-in area. The spacious family room features a wood-burning fireplace and sliding glass doors leading to a fully enclosed porch with access to the back deck. A thoughtfully designed floorplan and quality finishes throughout the main level create a warm and inviting atmosphere. Upstairs, the expansive primary suite boasts a three-bay window, walk-in wardrobe, double vanity, and an updated shower/tub combo. Two additional bedrooms, each with classic wood doors and charming details, share an updated full hall bath with a skylight. The fully finished lower level offers incredible flexibility with a massive rec room featuring a floor-to-ceiling brick wood-burning fireplace and mantel, a fourth bedroom with a closet, window, and direct exterior access—ideal for guests or in-laws. You’ll also find a dedicated laundry room with a window and built-in storage, an updated full bathroom, and an additional flex room that could serve as a home office, hobby space, or workout area. Step outside to enjoy the many outdoor living spaces. The oversized front porch is truly the size of an additional room—large enough for a full dining table or lounge setup..Off the family room a large and very tall screened porch with access to the house and large trex deck that backs to trees for complete privacy, and a handy storage shed. The extra-large two-car garage offers ample storage and workspace. This home offers the perfect blend of space, privacy, and character—just minutes from downtown Fredericksburg, major commuting routes, schools, and parks. A rare opportunity in a no-HOA neighborhood! Extra nice neighborhood, extra nice house!
Sold for $550,000
$550,000
7 Dinwiddie Ct, Fredericksburg, VA 22405
3beds
4,082sqft
Single Family Residence
Built in 1989
1.3 Acres Lot
$548,800 Zestimate®
$135/sqft
$3,066 Estimated rent
Home value
$548,800
$510,000 - $593,000
$3,066/mo
Zestimate® history
Owner options
List your home for rent
$3,066/mo
Rent Zestimate®
Find your next renter with Zillow Rental Manager. Plus, with online applications, you can quickly screen prospective tenants – for free.
$3,066/mo
Rent Zestimate®
Refinance and save
$3,296/mo
Est. payment
Refinancing to a lower rate could help reduce your monthly payments and save thousands over the life of the loan.
$3,296/mo
Est. payment
Explore your selling options
Work with a Zillow partner agent
Leverage their expertise and Zillow's premium Showcase listings to get your home seen by more buyers.
Get startedList with your own agent
Get your home in front of millions of buyers by listing it on Zillow.
Learn how to do itSell it yourself
Take full control of how buyers see your home on Zillow by listing For Sale by Owner (FSBO).
List your homeWhat's special
Zillow last checked:
Listing updated:
Listed by:
Mari Kelly 703-862-8532,
Long & Foster Real Estate, Inc.
Bought with:
Krystal Chung
Keller Williams Realty
Source: Bright MLS,MLS#: VAST2043282
Facts & features
Interior
Bedrooms & bathrooms
- Bedrooms: 3
- Bathrooms: 3
- Full bathrooms: 2
- 1/2 bathrooms: 1
- Main level bathrooms: 1
Basement
- Area: 1600
Heating
- Central, Electric
Cooling
- Ceiling Fan(s), Central Air, Electric
Appliances
- Included: Electric Water Heater
Features
- Basement: Connecting Stairway,Finished
- Has fireplace: No
Interior area
- Total structure area: 4,082
- Total interior livable area: 4,082 sqft
- Finished area above ground: 2,482
- Finished area below ground: 1,600
Property
Parking
- Total spaces: 2
- Parking features: Garage Faces Front, Attached, Driveway
- Attached garage spaces: 2
- Has uncovered spaces: Yes
Accessibility
- Accessibility features: None
Features
- Levels: Three
- Stories: 3
- Pool features: None
Lot
- Size: 1.3 Acres
Details
- Additional structures: Above Grade, Below Grade
- Parcel number: 54V 3 69
- Zoning: R1
- Special conditions: Standard
Construction
Type & style
- Home type: SingleFamily
- Architectural style: Colonial
- Property subtype: Single Family Residence
Materials
- Vinyl Siding
- Foundation: Permanent
Condition
- Excellent
- New construction: No
- Year built: 1989
Utilities & green energy
- Sewer: Public Sewer
- Water: Public
Community & HOA
Community
- Subdivision: Blythedale
HOA
- Has HOA: No
Location
- Region: Fredericksburg
Financial & listing details
- Price per square foot: $135/sqft
- Tax assessed value: $511,900
- Annual tax amount: $4,795
- Date on market: 10/3/2025
- Listing agreement: Exclusive Right To Sell
- Ownership: Fee Simple
Price history
| Date | Event | Price |
|---|---|---|
| 12/29/2025 | Sold | $550,000-6%$135/sqft |
Source:  Bright MLS #VAST2043282 Report a problem Bright MLS #VAST2043282 Report a problem | ||
| 11/20/2025 | Contingent | $584,999$143/sqft |
Source: Bright MLS #VAST2043282 Report a problem | ||
| 10/3/2025 | Price change | $584,999-2.5%$143/sqft |
Source: Bright MLS #VAST2043282 Report a problem | ||
| 7/19/2025 | Listed for sale | $599,999+140.1%$147/sqft |
Source: Bright MLS #VAST2040620 Report a problem | ||
| 7/2/2001 | Sold | $249,900$61/sqft |
Source: Public Record Report a problem | ||
Public tax history
| Year | Property taxes | Tax assessment |
|---|---|---|
| 2025 | $4,728 +3.4% | $511,900 |
| 2024 | $4,574 +9.1% | $511,900 +9.6% |
| 2023 | $4,192 +5.6% | $467,100 |
| 2022 | $3,970 +6.6% | $467,100 +21.6% |
| 2021 | $3,725 | $384,000 |
| 2020 | $3,725 +0.9% | $384,000 +5% |
| 2019 | $3,693 +2% | $365,600 |
| 2018 | $3,619 | $365,600 -6.9% |
| 2017 | $3,619 -6.9% | $392,700 |
| 2016 | $3,888 | $392,700 +20.4% |
| 2015 | -- | $326,200 |
| 2014 | -- | $326,200 +6.9% |
| 2013 | -- | $305,100 |
| 2012 | -- | $305,100 +0.1% |
| 2011 | -- | $304,900 |
| 2010 | -- | $304,900 -23.1% |
| 2009 | -- | $396,600 |
| 2008 | -- | $396,600 -20.8% |
| 2006 | -- | $500,800 |
| 2005 | -- | $500,800 +58.1% |
| 2004 | -- | $316,700 +35.1% |
| 2003 | -- | $234,500 |
| 2002 | -- | $234,500 +10.9% |
| 2001 | -- | $211,400 |
| 2000 | -- | $211,400 |
Find assessor info on the county website
Neighborhood: 22405
Nearby homes
- $536,0003 bd3 ba1.8k sqft6 Dinwiddie Ct, Fredericksburg, VA 22405Off Market
- $516,4004 bd3 ba2.2k sqft5 Dinwiddie Ct, Fredericksburg, VA 22405Off Market
- $512,5004 bd2 ba2.1k sqft3 Dinwiddie Ct, Fredericksburg, VA 22405Off Market
- $630,0005 bd3 ba2.8k sqft4 Dinwiddie Ct, Fredericksburg, VA 22405Off Market
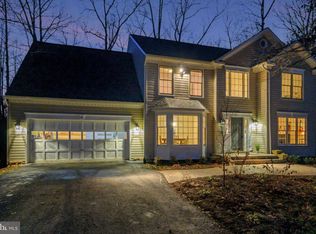
- $573,2004 bd2 ba2.9k sqft5 Livingston Cir, Fredericksburg, VA 22405Off Market
- $569,1003 bd3 ba2.9k sqft1 Dinwiddie Ct, Fredericksburg, VA 22405Off Market
- $507,6004 bd2 ba2.1k sqft12 Pickering Rd, Fredericksburg, VA 22405Off Market
- $842,0006 bd5 ba6.4k sqft18 Pickering Rd, Fredericksburg, VA 22405Off Market
Nearby schools
GreatSchools rating
- 6/10Ferry Farm Elementary SchoolGrades: PK-5Distance: 0.5 mi
- 6/10Donald B. Dixon-Lyle R. Smith Middle SchoolGrades: 6-8Distance: 2.6 mi
- 4/10Stafford Sr. High SchoolGrades: 9-12Distance: 4.5 mi
Schools provided by the listing agent
- District: Stafford County Public Schools
Source: Bright MLS. This data may not be complete. We recommend contacting the local school district to confirm school assignments for this home.
Get a cash offer in 3 minutes
Find out how much your home could sell for in as little as 3 minutes with a no-obligation cash offer.
Estimated market value
$548,800
Get a cash offer in 3 minutes
Find out how much your home could sell for in as little as 3 minutes with a no-obligation cash offer.
Estimated market value
$548,800
- Virginia
- Stafford County
- Fredericksburg
- 22405
- 7 Dinwiddie Ct
Nearby cities
Nearby neighborhoods
Nearby zip codes
Other Fredericksburg Topics
