Skip main navigation
Sold for $5,100,000
  • $5,100,000

    7 Dodge Lane, Old Field, NY 11733

    8beds
    10,000sqft
    Single Family Residence, Residential
    Built in 1917
    4.5 Acres Lot
    $4,993,600 Zestimate®
    $510/sqft
    $3,551 Estimated rent

    Home value

    $4,993,600

    $4.19M - $5.99M

    $3,551/mo

    Zestimate® history
    Loading
    Loading...

    Owner options

    List your home for rent

    $3,551/mo

    Rent Zestimate®

    Find your next renter with Zillow Rental Manager. Plus, with online applications, you can quickly screen prospective tenants – for free.

    Learn more

    $3,551/mo

    Rent Zestimate®

    Refinance and save

    $35,101/mo

    Est. payment

    Refinancing to a lower rate could help reduce your monthly payments and save thousands over the life of the loan.

    See today's rates

    $35,101/mo

    Est. payment

    Explore your selling options

    Work with a Zillow partner agent

    Leverage their expertise and Zillow's premium Showcase listings to get your home seen by more buyers.

    Get started

    List with your own agent

    Get your home in front of millions of buyers by listing it on Zillow.

    Learn how to do it

    Sell it yourself

    Take full control of how buyers see your home on Zillow by listing For Sale by Owner (FSBO).

    List your home

    What's special

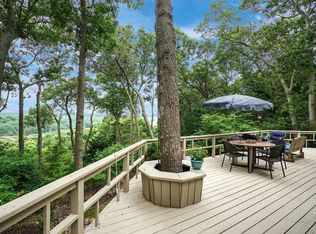
    Step into a world where history and contemporary luxury converge seamlessly. This meticulously restored 1917 Italian Palazzo is a masterpiece that has been thoughtfully designed to meet the demands of modern living while preserving its timeless charm. Comprising three interconnected buildings, this property is a symphony of architectural beauty and functionality. Each structure is linked by picturesque courtyards, serene fountains, and a grand belgian block driveway, creating a private and tranquil oasis that welcomes both homeowners and guests. The professionally maintained grounds are captivating. Each building offers its own private outdoor sanctuary, complete with high-end appliances, integrated speaker systems, top-tier security, and exquisitely designed bathrooms. Custom closets, designer fixtures, and upgraded lighting add a touch of sophistication throughout. This residence goes beyond the ordinary. It's not just a home; it's a lifestyle. With dedicated space for two or more offices, it perfectly balances work and leisure. Whether you're entertaining by the pool, unwinding in the rear courtyard, exploring the beach, or sharing stories by the fire pit beneath the stars, this property caters to every facet of your life. From meticulously restored painted ceilings to the warmth of seven working fireplaces, this home is an architectural treasure trove. Bronzework gates and an awe-inspiring tower with panoramic views in all directions are just some of the remarkable details that await discovery. Step into your private paradise within the stucco-walled pool area. This outdoor haven boasts elegant fountains, intricate mosaic tilework, and an inviting cabana-a space where every day feels like a vacation. Situated near the Stony Brook train station, this property has the best of both worlds, conveniently located halfway between the vibrant energy of New York City and the tranquil charm of the Hamptons. You'll enjoy proximity to shops and renowned schools, making it an ideal location for modern living. While words can paint a vivid picture, the true magic of this waterfront Italian Palazzo reveals itself when you visit in person. We invite you to schedule a private tour and experience the allure of this extraordinary estate by the water. Your dream home awaits., Additional information: Appearance:Perfect,Interior Features:Guest Quarters,Lr/Dr,Marble Bath,Separate Hotwater Heater:Y

    Zillow last checked:

    Listing updated:

    Listed by:

    Valerie Briston ABR 631-403-0378,

    Daniel Gale Sothebys Intl Rlty 631-689-6980

    Bought with:

    Maria Orlandi, 10301214148

    Compass Greater NY LLC

    Source: OneKey® MLS as distributed by MLS GRID,MLS#: L3480793MLS Logo

    Facts & features

    Interior

    Bedrooms & bathrooms
    • Bedrooms: 8
    • Bathrooms: 13
    • Full bathrooms: 8
    • 1/2 bathrooms: 5
    Bedroom 1
    • Description: 4 Ensuite Bedrooms
    • Level: Second
    Bedroom 1
    • Description: Ensuite Bedroom in the Tower
    Bathroom 1
    • Description: 3 Half Baths
    • Level: First
    Bathroom 1
    • Description: Half Bath off sitting room
    • Level: Second
    Other
    • Description: Media Room
    • Level: First
    Other
    • Description: Tower Room with 365 Degree views
    Other
    • Description: Climate controlled wine cellar
    • Level: Basement
    Dining room
    • Description: with a fireplace
    • Level: First
    Family room
    • Description: Cozy Sitting room
    • Level: Second
    Kitchen
    • Description: Top of the line appliances, coffered ceilings. Lava stone Island
    • Level: First
    Laundry
    • Description: Laundry room with sink and cabinetry
    • Level: Second
    Laundry
    • Description: Additional Laundry
    • Level: Basement
    Living room
    • Description: Ballroom with fireplace
    • Level: First
    Office
    • Description: Library
    • Level: First
    Office
    • Description: Adjoining Primary Suite
    • Level: Second
    Heating
    • Geothermal, None, Oil, Radiant
    Cooling
    • Central Air, Geothermal
    Appliances
    • Included: Cooktop, Dishwasher, Dryer, Freezer, Humidifier, Microwave, Oven, Refrigerator, Washer, Geothermal Water Heater
    Features
    • Built-in Features, Cathedral Ceiling(s), Central Vacuum, Chandelier, Eat-in Kitchen, Entertainment Cabinets, Entrance Foyer, Formal Dining, Granite Counters, Marble Counters, Primary Bathroom, Pantry, Smart Thermostat, Speakers, Whole House Entertainment System
    • Flooring: Hardwood
    • Windows: Blinds, Double Pane Windows, Drapes, Insulated Windows, Screens
    • Basement: Partial,Unfinished
    • Attic: None
    • Number of fireplaces: 8
    Interior area
    • Total structure area: 10,000
    • Total interior livable area: 10,000 sqft

    Property

    Parking
    • Parking features: Attached, Driveway, Garage Door Opener, Garage, Private
    • Has uncovered spaces: Yes
    Features
    • Levels: Multi/Split
    • Patio & porch: Deck, Patio, Porch
    • Exterior features: Gas Grill, Mailbox, Private Entrance, Private Roof, Speakers
    • Has private pool: Yes
    • Pool features: In Ground
    • Fencing: Fenced
    • Has view: Yes
    • View description: Water
    • Has water view: Yes
    • Water view: Water
    • Waterfront features: Beach Front, Ocean Front, Sound, Waterfront, Water Access
    Lot
    • Size: 4.50 Acres
    • Dimensions: 4.50
    • Features: Cul-De-Sac, Level, Sloped, Sprinklers In Front, Sprinklers In Rear, Wooded
    • Residential vegetation: Partially Wooded
    Details
    • Parcel number: 0203020000100002003
    • Other equipment: Intercom, Pool Equip/Cover

    Construction

    Type & style
    • Home type: SingleFamily
    • Architectural style: Estate
    • Property subtype: Single Family Residence, Residential
    Materials
    • Stucco
    Condition
    • Year built: 1917
    • Major remodel year: 2010

    Utilities & green energy

    • Electric: Generator
    • Sewer: Septic Tank
    • Water: Public
    • Utilities for property: Cable Available

    Community & neighborhood

    Security
    • Security features: Fire Sprinkler System, Security Gate, Security System
    Community
    • Community features: Fitness Center
    Location
    • Region: Setauket

    Other

    Other facts
    • Listing agreement: Exclusive Agency

    Price history

    DateEventPrice
    9/21/2025Listing removed$5,999,999$600/sqft
    Source: Douglas Elliman #914276 Report a problem
    9/17/2025Listed for sale$5,999,999+0.2%$600/sqft
    Source: OneKey® MLS as distributed by MLS GRID #914276 Report a problem
    9/3/2025Listing removed$5,990,000$599/sqft
    Source: Douglas Elliman #885618 Report a problem
    8/13/2025Price change$5,990,000-4.9%$599/sqft
    Source: OneKey® MLS as distributed by MLS GRID #885618 Report a problem
    7/14/2025Listed for sale$6,299,999+23.5%$630/sqft
    Source: OneKey® MLS as distributed by MLS GRID #885618 Report a problem
    8/7/2024Sold$5,100,000+2%$510/sqft
    Source: OneKey® MLS as distributed by MLS GRID #L3480793 Report a problem
    5/1/2024Pending sale$4,999,999$500/sqft
    Source: OneKey® MLS as distributed by MLS GRID #3480793 Report a problem
    4/23/2024Listing removed--
    Source: OneKey® MLS as distributed by MLS GRID #3480793 Report a problem
    4/6/2024Price change$4,999,999-35.5%$500/sqft
    Source: OneKey® MLS as distributed by MLS GRID #3480793 Report a problem
    6/7/2023Listed for sale$7,750,000+142.2%$775/sqft
    Source: OneKey® MLS as distributed by MLS GRID #3480793 Report a problem
    10/8/2014Listing removed$3,200,000$320/sqft
    Source: Town and Country Homes of Long Island, Inc #2661554 Report a problem
    9/24/2014Price change$3,200,000+77.8%$320/sqft
    Source: Town and Country Homes of Long Island, Inc #2661554 Report a problem
    8/18/2014Price change$1,800,000-43.8%$180/sqft
    Source: Town and Country Homes of Long Island, Inc #2661554 Report a problem
    8/12/2014Price change$3,200,000+77.8%$320/sqft
    Source: Town and Country Homes of Long Island, Inc #2661554 Report a problem
    7/15/2014Price change$1,800,000-43.8%$180/sqft
    Source: Town and Country Homes of Long Island, Inc #2661513 Report a problem
    7/1/2014Price change$3,200,000+77.8%$320/sqft
    Source: Town and Country Homes of Long Island, Inc #2661513 Report a problem
    6/15/2014Price change$1,800,000-43.8%$180/sqft
    Source: Town and Country Homes of Long Island, Inc #2661513 Report a problem
    6/1/2014Price change$3,200,000+77.8%$320/sqft
    Source: Town and Country Homes of Long Island, Inc #2661513 Report a problem
    5/16/2014Price change$1,800,000-43.8%$180/sqft
    Source: Town and Country Homes of Long Island, Inc #2661513 Report a problem
    5/2/2014Price change$3,200,000+77.8%$320/sqft
    Source: Town and Country Homes of Long Island, Inc #2661513 Report a problem
    4/10/2014Price change$1,800,000-43.8%$180/sqft
    Source: Town and Country Homes of Long Island, Inc #2661513 Report a problem
    4/8/2014Listed for sale$3,200,000+433.3%$320/sqft
    Source: Town and Country Homes of Long Island, Inc #2661513 Report a problem
    8/7/1997Sold$600,000$60/sqft
    Source: Public Record Report a problem

    Public tax history

    YearProperty taxesTax assessment
    2025-- $15,100
    2024-- $15,100
    2023-- $15,100
    2022-- $15,100
    2021-- $15,100
    2020-- $15,100
    2019-- $15,100
    2018-- $15,100
    2017$52,960 $15,100
    2016-- $15,100
    2015-- $15,100
    2014-- $15,100
    2012-- $15,100
    2011-- $15,100 +19.8%
    2007$30,894 +24.5%$12,600
    2005$24,822 +7.7%$12,600
    2004$23,042 +6.2%$12,600
    2003$21,689 +8.5%$12,600
    2002$19,994 $12,600

    Find assessor info on the county website

    Neighborhood: Old Field

    Nearby schools

    GreatSchools rating
    Schools provided by the listing agent
    • Elementary: Setauket Elementary School
    • Middle: Paul J Gelinas Junior High School
    • High: Ward Melville Senior High School

    Source: OneKey® MLS as distributed by MLS GRID. This data may not be complete. We recommend contacting the local school district to confirm school assignments for this home.

    Get a cash offer in 3 minutes
    Find out how much your home could sell for in as little as 3 minutes with a no-obligation cash offer.
    Estimated market value
    $4,993,600
    Get a cash offer in 3 minutes
    Find out how much your home could sell for in as little as 3 minutes with a no-obligation cash offer.
    Estimated market value
    $4,993,600