Skip main navigation
Closed
  • $635,000

    7 Dogwood Lane, Gorham, ME 04038

    4beds
    2,051sqft
    Single Family Residence
    Built in 2018
    0.25 Acres Lot
    $682,800 Zestimate®
    $310/sqft
    $3,593 Estimated rent

    Home value

    $682,800

    $649,000 - $717,000

    $3,593/mo

    Zestimate® history
    Loading
    Loading...

    Owner options

    List your home for rent

    $3,593/mo

    Rent Zestimate®

    Find your next renter with Zillow Rental Manager. Plus, with online applications, you can quickly screen prospective tenants – for free.

    Learn more

    $3,593/mo

    Rent Zestimate®

    Refinance and save

    $3,338/mo

    Est. payment

    Refinancing to a lower rate could help reduce your monthly payments and save thousands over the life of the loan.

    See today's rates

    $3,338/mo

    Est. payment

    Explore your selling options

    Work with a Zillow partner agent

    Leverage their expertise and Zillow's premium Showcase listings to get your home seen by more buyers.

    Get started

    List with your own agent

    Get your home in front of millions of buyers by listing it on Zillow.

    Learn how to do it

    Sell it yourself

    Take full control of how buyers see your home on Zillow by listing For Sale by Owner (FSBO).

    List your home

    What's special

    Gas fireplaceLocal trailsOpen floor planComposite deckFlexible floor planFunctional space
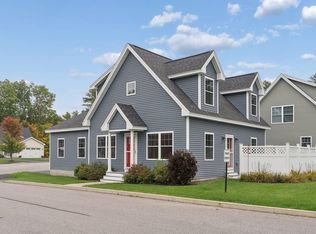
    Nestled between Gorham's village and local trails, this newly built 4 bedroom home offers a flexible floor plan and location that's hard to beat. Whether your priority is being close to downtown's shops and restaurants or having quick access to what's become one of the area's go-to trail systems for mountain biking, this home is perfectly positioned to take advantage of it all. An open floor plan greets you as you enter in the front door and provides the connectivity of spaces that everyone seeks these days. Whether its huddling around the gas fireplace on a chilly winter night or stepping through the glass slider to enjoy the composite deck that overlooks the expansive and highly usable fenced in backyard in the warmer months, you have functional space for all seasons. Back inside, a downstairs bedroom can serve as an office or a 5th bedroom as you have a full bathroom that's tucked in right next door. Upstairs you'll find 4 bedrooms with one being larger, which would make the perfect bonus room. A large unfinished basement provides room to expand, in the event it's needed. This home checks all the boxes!

    Zillow last checked:

    Listing updated:

    Listed by:

    Waypoint Brokers Collective jeremy@waypointbrokers.com

    Bought with:

    Scott Sanford Realty

    Source: Maine Listings,MLS#: 1584212MLS Logo

    Facts & features

    Interior

    Bedrooms & bathrooms
    • Bedrooms: 4
    • Bathrooms: 3
    • Full bathrooms: 3
    Bedroom 1
    • Level: Second
    • Area: 420 Square Feet
    • Dimensions: 21 x 20
    Bedroom 2
    • Features: Closet
    • Level: Second
    • Area: 143 Square Feet
    • Dimensions: 13 x 11
    Bedroom 3
    • Features: Closet
    • Level: Second
    • Area: 143 Square Feet
    • Dimensions: 13 x 11
    Bedroom 4
    • Level: Second
    • Area: 144 Square Feet
    • Dimensions: 12 x 12
    Dining room
    • Features: Dining Area
    • Level: First
    • Area: 96 Square Feet
    • Dimensions: 12 x 8
    Kitchen
    • Features: Eat-in Kitchen, Kitchen Island, Pantry
    • Level: First
    • Area: 132 Square Feet
    • Dimensions: 12 x 11
    Living room
    • Features: Gas Fireplace
    • Level: First
    • Area: 396 Square Feet
    • Dimensions: 18 x 22
    Office
    • Level: First
    • Area: 132 Square Feet
    • Dimensions: 11 x 12
    Heating
    • Baseboard, Hot Water, Zoned
    Cooling
    • Heat Pump
    Appliances
    • Included: Dishwasher, Microwave, Gas Range, Refrigerator
    Features
    • 1st Floor Bedroom
    • Flooring: Carpet, Tile, Wood
    • Windows: Double Pane Windows
    • Basement: Doghouse,Interior Entry,Full,Unfinished
    • Number of fireplaces: 1
    Interior area
    • Total structure area: 2,051
    • Total interior livable area: 2,051 sqft
    • Finished area above ground: 2,051
    • Finished area below ground: 0

    Property

    Parking
    • Total spaces: 2
    • Parking features: Paved, 1 - 4 Spaces
    • Attached garage spaces: 2
    Features
    • Patio & porch: Deck
    Lot
    • Size: 0.25 Acres
    • Features: Near Shopping, Near Town, Neighborhood, Level, Sidewalks
    Details
    • Parcel number: GRHMM099B061L018
    • Zoning: Urban Residential
    • Other equipment: Cable, Internet Access Available

    Construction

    Type & style
    • Home type: SingleFamily
    • Architectural style: Cape Cod
    • Property subtype: Single Family Residence
    Materials
    • Wood Frame, Vinyl Siding
    • Roof: Shingle
    Condition
    • Year built: 2018

    Utilities & green energy

    • Electric: Circuit Breakers
    • Sewer: Public Sewer
    • Water: Public
    Green energy
    • Energy efficient items: Ceiling Fans, Thermostat

    Community & HOA

    Community
    • Security: Air Radon Mitigation System
    • Subdivision: Glenwater Village
    HOA
    • Has HOA: Yes
    • HOA fee: $135 annually
    Location
    • Region: Gorham

    Financial & listing details

    • Price per square foot: $310/sqft
    • Tax assessed value: $461,100
    • Annual tax amount: $6,340
    • Date on market: 3/15/2024
    • Road surface type: Paved

    Price history

    DateEventPrice
    4/19/2024Sold$635,000+1%$310/sqft
    Source: Maine Listings #1584212 Report a problem
    3/18/2024Pending sale$629,000$307/sqft
    Source: Maine Listings #1584212 Report a problem
    3/15/2024Listed for sale$629,000+8.6%$307/sqft
    Source: Maine Listings #1584212 Report a problem
    9/30/2022Sold$579,000-1.7%$282/sqft
    Source: Maine Listings #1530575 Report a problem
    8/31/2022Pending sale$589,000$287/sqft
    Source: Maine Listings #1530575 Report a problem
    6/28/2022Price change$589,000-1.7%$287/sqft
    Source: Maine Listings #1530575 Report a problem
    6/7/2022Price change$599,000-7.7%$292/sqft
    Source: Maine Listings #1530575 Report a problem
    6/1/2022Listed for sale$649,000+85.1%$316/sqft
    Source: Maine Listings #1530575 Report a problem
    9/13/2018Sold$350,550$171/sqft
    Source: Maine Listings #1367824 Report a problem

    Public tax history

    YearProperty taxesTax assessment
    2024$6,778 +6.9%$461,100
    2023$6,340 +7%$461,100
    2022$5,925 +12.9%$461,100 +66.9%
    2020$5,248 +0.7%$276,200 +0.4%
    2019$5,213 +446.4%$275,100 +425%
    2018$954 +6.5%$52,400
    2017$896 $52,400
    Find assessor info on the county website

    Neighborhood: 04038

    Nearby schools

    GreatSchools rating
    Get pre-qualified for a loan
    At Zillow Home Loans, we can pre-qualify you in as little as 5 minutes with no impact to your credit score.

    An equal housing lender. NMLS #10287.

    Sell for more on Zillow
    Get a Zillow Showcase℠ listing at no additional cost and you could sell for .
    $682,800
    2% more
    +$13,656
    With Zillow Showcase(estimated)
    $696,456