Skip main navigation
Sold for $255,000
  • $255,000

    7 Dogwood Trl, Ocala, FL 34472

    3beds
    1,388sqft
    Single Family Residence
    Built in 2020
    0.27 Acres Lot
    $251,600 Zestimate®
    $184/sqft
    $1,831 Estimated rent

    Home value

    $251,600

    $226,000 - $279,000

    $1,831/mo

    Zestimate® history
    Loading
    Loading...

    Owner options

    List your home for rent

    $1,831/mo

    Rent Zestimate®

    Find your next renter with Zillow Rental Manager. Plus, with online applications, you can quickly screen prospective tenants – for free.

    Learn more

    $1,831/mo

    Rent Zestimate®

    Refinance and save

    $1,719/mo

    Est. payment

    Refinancing to a lower rate could help reduce your monthly payments and save thousands over the life of the loan.

    See today's rates

    $1,719/mo

    Est. payment

    Explore your selling options

    Work with a Zillow partner agent

    Leverage their expertise and Zillow's premium Showcase listings to get your home seen by more buyers.

    Get started

    List with your own agent

    Get your home in front of millions of buyers by listing it on Zillow.

    Learn how to do it

    Sell it yourself

    Take full control of how buyers see your home on Zillow by listing For Sale by Owner (FSBO).

    List your home

    What's special

    Room for a poolSplit-bedroom layoutGranite countertopsMatching granite-topped vanitiesSpacious lotIndoor laundry roomOpen floor plan
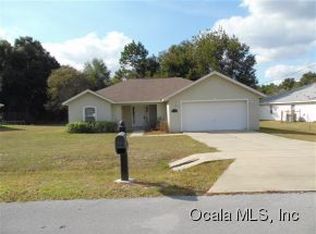
    One or more photo(s) has been virtually staged. Welcome to this beautifully maintained 3-bedroom, 2-bathroom home built in 2020, offering modern comfort, quality finishes, and relaxed Florida living. Located in a desirable Ocala neighborhood with no HOA, this move-in-ready home sits on a spacious lot in a quiet, family-friendly area. Inside, the open floor plan creates a warm, inviting space—ideal for everyday living and entertaining. The kitchen features white shaker soft-close cabinets with brushed nickel hardware, granite countertops, stainless steel appliances, and pendant lighting over the breakfast bar. Enjoy luxury vinyl plank flooring, ceiling fans in every room, and 2" blinds throughout. Both bathrooms offer matching granite-topped vanities and tiled tub/shower combos. The split-bedroom layout provides privacy, with the primary suite featuring a walk-in closet and ensuite bath. Additional highlights include vaulted ceilings, indoor laundry room, two care garange with an automated garage door opener, and a fully fenced backyard with room for a pool. Conveniently located near Marion Charter School, Baseline Road, and major retailers like Publix, Walmart, and Aldi, with easy access to Silver Springs State Park, Baseline Trailhead, and Florida Greenways and Trails. Commuting to Orlando, Tampa, or Gainesville is a breeze via nearby highways. Don't miss this modern Ocala gem—schedule your showing today!

    Zillow last checked:

    Listing updated:

    Listed by:

    Christine Landrau 407-949-1421,

    MARK SPAIN REAL ESTATE 855-299-7653

    Bought with:

    Ivan Muniz Otero, 3496043

    RAINFOREST FL LLC

    Source: Stellar MLS,MLS#: O6343629MLS LogoOriginating MLS: Orlando Regional

    Facts & features

    Interior

    Bedrooms & bathrooms
    • Bedrooms: 3
    • Bathrooms: 2
    • Full bathrooms: 2
    Rooms
    • Room types: Storage Rooms
    Primary bedroom
    • Features: Walk-In Closet(s)
    • Level: First
    • Area: 210 Square Feet
    • Dimensions: 15x14
    Bedroom 2
    • Features: Built-in Closet
    • Level: First
    • Area: 110 Square Feet
    • Dimensions: 11x10
    Bedroom 3
    • Features: Built-in Closet
    • Level: First
    • Area: 110 Square Feet
    • Dimensions: 10x11
    Dining room
    • Features: No Closet
    • Level: First
    • Area: 88 Square Feet
    • Dimensions: 11x8
    Kitchen
    • Features: Built-in Closet
    • Level: First
    • Area: 77 Square Feet
    • Dimensions: 11x7
    Living room
    • Features: No Closet
    • Level: First
    • Area: 325 Square Feet
    • Dimensions: 25x13
    Heating
    • Central, Electric
    Cooling
    • Central Air
    Appliances
    • Included: Dishwasher, Electric Water Heater, Microwave, Range, Refrigerator
    • Laundry: Electric Dryer Hookup, Inside, Laundry Room, Washer Hookup
    Features
    • Ceiling Fan(s), L Dining, Living Room/Dining Room Combo, Open Floorplan, Primary Bedroom Main Floor, Solid Surface Counters, Split Bedroom, Stone Counters, Thermostat, Vaulted Ceiling(s), Walk-In Closet(s)
    • Flooring: Luxury Vinyl
    • Doors: Sliding Doors
    • Windows: Blinds, Window Treatments
    • Has fireplace: No
    Interior area
    • Total structure area: 1,924
    • Total interior livable area: 1,388 sqft

    Property

    Parking
    • Total spaces: 2
    • Parking features: Driveway, Garage Door Opener
    • Attached garage spaces: 2
    • Has uncovered spaces: Yes
    • Details: Garage Dimensions: 20x18
    Features
    • Levels: One
    • Stories: 1
    • Patio & porch: Patio
    • Exterior features: Private Mailbox
    • Fencing: Vinyl
    Lot
    • Size: 0.27 Acres
    • Features: In County
    • Residential vegetation: Mature Landscaping
    Details
    • Parcel number: 9018030002
    • Zoning: R1
    • Special conditions: None

    Construction

    Type & style
    • Home type: SingleFamily
    • Architectural style: Florida,Ranch
    • Property subtype: Single Family Residence
    Materials
    • Block, Concrete, Stone
    • Foundation: Slab
    • Roof: Shingle
    Condition
    • Completed
    • New construction: No
    • Year built: 2020

    Utilities & green energy

    • Sewer: Septic Tank
    • Water: Well
    • Utilities for property: BB/HS Internet Available, Cable Available, Electricity Connected

    Community & HOA

    Community
    • Features: None
    • Security: Smoke Detector(s)
    • Pet fee: $0 monthly
    • Subdivision: SILVER SPGS SHORES UN 18
    HOA
    • Has HOA: No
    Location
    • Region: Ocala

    Financial & listing details

    • Price per square foot: $184/sqft
    • Tax assessed value: $214,729
    • Annual tax amount: $2,243
    • Date on market: 9/11/2025
    • Cumulative days on market: 12 days
    • Listing terms: Cash,Conventional,USDA Loan,VA Loan
    • Ownership: Fee Simple
    • Total actual rent: 0
    • Electric utility on property: Yes
    • Road surface type: Paved, Asphalt

    Price history

    DateEventPrice
    10/23/2025Sold$255,000-0.8%$184/sqft
    Source: Stellar MLS #O6343629 Report a problem
    9/25/2025Pending sale$257,000$185/sqft
    Source: Stellar MLS #O6343629 Report a problem
    9/18/2025Price change$257,000-0.8%$185/sqft
    Source: Stellar MLS #O6343629 Report a problem
    9/13/2025Listed for sale$259,000+23.3%$187/sqft
    Source: Stellar MLS #O6343629 Report a problem
    8/29/2025Sold$210,100+25.9%$151/sqft
    Source: Public Record Report a problem
    6/19/2020Sold$166,900+3608.9%$120/sqft
    Source: Public Record Report a problem
    5/3/2004Sold$4,500$3/sqft
    Source: Public Record Report a problem

    Public tax history

    YearProperty taxesTax assessment
    2024$2,243 +2.7%$160,963 +3%
    2023$2,185 +2.9%$156,275 +3%
    2022$2,124 +0.3%$151,723 +3%
    2021$2,118 +1179.9%$147,304 +2859.1%
    2020$165 +1.9%$4,978 +10%
    2019$162 $4,525 -17.7%
    2018$162 +27.4%$5,500 +37.5%
    2017$128 +4.7%$4,000 +17.6%
    2016$122 $3,400
    2015$122 +3.2%$3,400 +3%
    2014$118 +5.4%$3,300 +10%
    2013$112 -6.3%$3,000 -14.3%
    2012$119 -11.2%$3,500 -21.6%
    2011$135 -9.1%$4,465 -16.7%
    2010$148 -20.2%$5,358 -33.3%
    2009$185 -55%$8,037 -66%
    2008$412 -28.9%$23,665 -32%
    2007$580 +34.2%$34,827 +56%
    2006$432 +158%$22,325 +316.7%
    2005$167 $5,358
    2004$167 +35.8%$5,358 +20%
    2002$123 +23.7%$4,465
    2001$100 $4,465
    2000$100 $4,465
    Find assessor info on the county website

    Neighborhood: 34472

    Nearby schools

    GreatSchools rating
    Schools provided by the listing agent
    • Elementary: Legacy Elementary School
    • Middle: Lake Weir Middle School
    • High: Forest High School

    Source: Stellar MLS. This data may not be complete. We recommend contacting the local school district to confirm school assignments for this home.

    Get a cash offer in 3 minutes
    Find out how much your home could sell for in as little as 3 minutes with a no-obligation cash offer.
    Estimated market value
    $251,600
    Get a cash offer in 3 minutes
    Find out how much your home could sell for in as little as 3 minutes with a no-obligation cash offer.
    Estimated market value
    $251,600