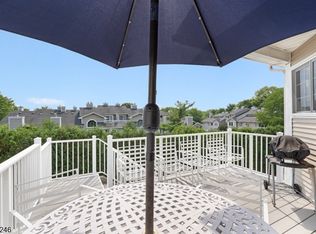
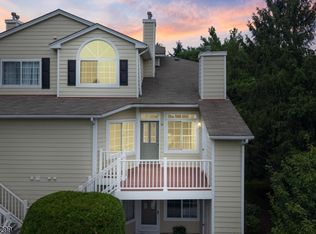
Perfectly positioned on one of the most coveted streets in The Hills, where homes are rarely offered for sale, this exceptional Stone Edge townhome enjoys a private cul-de-sac setting with breathtaking, hilltop views. Offering three levels of living space, the home captures spectacular views from both the expansive deck and the walk-out patio.A two-story foyer welcomes you into a bright, functional floor plan. The updated kitchen features granite countertops, new appliances, and abundant cabinetry, flowing seamlessly into the family room. The spacious living and dining rooms are highlighted by a wood-burning fireplace and provide direct access to the deck.The walk-out lower level offers a spacious recreation room with sliders to the patio, a generous office with daylight windows that can easily serve as a third bedroom, and a large unfinished area with existing plumbing, providing the opportunity to add a full or half bath while maintaining ample storage.Recent updates include a brand-new HVAC system and hot water heater. A one-car attached garage and second-floor laundry add everyday convenience. Residents enjoy abundant guest parking, with a private pool and tennis courts just a short walk away. Conveniently located near shopping, top-rated schools, and Routes 287 and 78, this move-in-ready home offers the perfect combination of comfort, convenience, and one of the best hidden locations in The Hills.
Active
$699,000
7 Dorset Ln, Bedminster Twp., NJ 07921
2beds
--sqft
Townhouse
Built in 1987
-- sqft lot
$705,600 Zestimate®
$--/sqft
$590/mo HOA
What's special
Wood-burning fireplaceUpdated kitchenOne-car attached garageAbundant guest parkingWalk-out lower levelSecond-floor laundryAbundant cabinetry
- 20 days |
- 921 |
- 31 |
Zillow last checked:
Listing updated:
Listed by:
Linda Fragassi 732-221-3476,
Coldwell Banker Realty
Source: GSMLS,MLS#: 4043035
Facts & features
Interior
Bedrooms & bathrooms
- Bedrooms: 2
- Bathrooms: 3
- Full bathrooms: 2
- 1/2 bathrooms: 1
Primary bedroom
- Description: Full Bath, Walk-In Closet
Bedroom 1
- Level: Second
- Area: 240
- Dimensions: 16 x 15
Bedroom 2
- Level: Second
- Area: 140
- Dimensions: 14 x 10
Primary bathroom
- Features: Stall Shower And Tub
Dining room
- Features: Living/Dining Combo
- Level: First
- Area: 120
- Dimensions: 12 x 10
Family room
- Level: First
- Area: 168
- Dimensions: 14 x 12
Kitchen
- Features: Breakfast Bar, Eat-in Kitchen
- Level: First
- Area: 121
- Dimensions: 11 x 11
Living room
- Level: First
- Area: 180
- Dimensions: 15 x 12
Basement
- Features: Den, Family Room, Utility Room, Walkout
Heating
- 1 Unit, Forced Air, Natural Gas
Cooling
- 1 Unit, Central Air
Appliances
- Included: Dishwasher, Dryer, Microwave, Refrigerator, Washer
Features
- Walk-In Closet(s)
- Flooring: Carpet, Parquet-Some
- Windows: Blinds
- Basement: Yes,Finished,Full,Walk-Out Access
- Number of fireplaces: 1
- Fireplace features: Living Room
- Common walls with other units/homes: 2+ Common Walls,Townhouse-Interior
Property
Parking
- Total spaces: 1
- Parking features: 1 Car Width, Additional Parking, Built-In Garage
- Attached garage spaces: 1
- Uncovered spaces: 1
Features
- Levels: Multi Floor Unit
- Patio & porch: Deck, Patio
- Has private pool: Yes
- Pool features: Outdoor Pool, Association
- Has view: Yes
- View description: Mountain(s)
Lot
- Features: Cul-De-Sac
Details
- Parcel number: 2701000590000161070000
Construction
Type & style
- Home type: Townhouse
- Property subtype: Townhouse
- Attached to another structure: Yes
Materials
- Clapboard
- Roof: Asphalt Shingle
Condition
- Year built: 1987
Utilities & green energy
- Gas: Gas-Natural
- Sewer: Public Sewer
- Water: Public
- Utilities for property: Underground Utilities, Electricity Connected, Natural Gas Connected, Cable Connected, Garbage Included
Community & HOA
Community
- Features: Clubhouse, Fitness Center, Jogging/Biking Path, Tennis Court(s)
- Security: Carbon Monoxide Detector(s), Smoke Detector(s)
- Subdivision: Stone Edge
HOA
- Has HOA: Yes
- Services included: Maintenance-Common Area, Maintenance Structure, Snow Removal
- HOA fee: $590 monthly
Location
- Region: Bedminster
Financial & listing details
- Tax assessed value: $588,600
- Annual tax amount: $6,603
- Date on market: 7/26/2026
- Ownership type: Condominium
- Electric utility on property: Yes
Estimated market value
$705,600
$670,000 - $741,000
$3,568/mo
Price history
| Date | Event | Price |
|---|---|---|
| 7/26/2026 | Listed for sale | $699,000+19.5% |
Source:  GSMLS #4043035 Report a problem GSMLS #4043035 Report a problem | ||
| 6/25/2024 | Listing removed | -- |
Source:  GSMLS #3907554 Report a problem GSMLS #3907554 Report a problem | ||
| 6/13/2024 | Listed for rent | $3,500 |
Source: GSMLS #3907554 Report a problem | ||
| 6/10/2024 | Sold | $585,000+2.8% |
Source: GSMLS #3894304 Report a problem | ||
| 5/14/2024 | Pending sale | $569,000 |
Source: GSMLS #3894304 Report a problem | ||
| 4/4/2024 | Price change | $569,000-1% |
Source: GSMLS #3894304 Report a problem | ||
| 3/26/2024 | Listed for sale | $575,000 |
Source: GSMLS #3892743 Report a problem | ||
Public tax history
| Year | Property taxes | Tax assessment |
|---|---|---|
| 2025 | $6,966 +7% | $548,500 +7% |
| 2024 | $6,509 +0.1% | $512,500 +5.6% |
| 2023 | $6,502 +2.7% | $485,200 +3.6% |
| 2022 | $6,332 | $468,300 +3.2% |
| 2021 | -- | $453,900 +1.5% |
| 2020 | $6,031 +5.3% | $447,100 +1.9% |
| 2019 | $5,728 -0.4% | $438,600 +3.9% |
| 2018 | $5,752 +1.2% | $422,100 +1.2% |
| 2017 | $5,683 +5.2% | $417,100 -0.3% |
| 2016 | $5,405 +0.6% | $418,200 +5.2% |
| 2015 | $5,371 +11.7% | $397,700 +8.7% |
| 2013 | $4,807 | $365,800 |
Find assessor info on the county website
Monthly payment
Est. payment
Payment breakdown
Explore the cost of this home by adjusting the details. Changes won't be saved.Climate risks
Neighborhood: 07921
Nearby schools
GreatSchools rating
- 8/10Bedminster Township Elementary SchoolGrades: PK-8Distance: 2.1 mi
Schools provided by the listing agent
- Elementary: Bedminster
- Middle: Bernards
- High: Bernards
Source: GSMLS. This data may not be complete. We recommend contacting the local school district to confirm school assignments for this home.
- $634,1002 bd4 ba1.4k sqft8 Dorset Ln, Bedminster, NJ 07921Off Market
- $617,000-- bd-- ba1.5k sqft6 Dorset Ln, Bedminster, NJ 07921Off Market
- $737,000-- bd-- ba1.7k sqft9 Dorset Ln, Bedminster, NJ 07921Off Market
- $689,600-- bd-- ba1.5k sqft5 Dorset Ln, Bedminster, NJ 07921Off Market
- $679,6003 bd4 ba-- sqft10 Dorset Ln, Bedminster, NJ 07921Off Market
- $725,5003 bd3 ba1.7k sqft4 Dorset Ln, Bedminster, NJ 07921Off Market
- $612,3002 bd3 ba1.4k sqft11 Dorset Ln, Bedminster, NJ 07921Off Market
- $456,3002 bd3 ba-- sqft11 Dorset Ln #A, Bedminster, NJ 07921Off Market
A local agent can set up tours, give advice and negotiate with sellers.
Similar homes
- $598,0002 bd3 ba-- sqft23 Eton Court, Bedminster Twp., NJ 07921For Sale
 MLS ID #4038473, Donna De Pasquale, Coldwell Banker Realty. GSMLS
 - $539,9992 bd3 ba-- sqft47 Encampment Drive, Bedminster Twp., NJ 07921For Sale
 MLS ID #4041650, Peter J. Cagnassola, Bedminster Hills Realty. GSMLS
 - $494,9992 bd2 ba-- sqft8 Bentley Court, Bedminster Twp., NJ 07921For Sale
 MLS ID #4044056, Peter J. Cagnassola, Bedminster Hills Realty. GSMLS
 - $425,0002 bd2 ba-- sqft34 Wescott Road, Bedminster Twp., NJ 07921For Sale
 MLS ID #4046279, Alex Monaco, Re/Max Instyle. GSMLS
 - $679,9003 bd3 ba-- sqft103 Porter Way East, Bridgewater Twp., NJ 08807For SaleMLS ID #4040087, Lynda Lin Kosley, Keller Williams Towne Square Real. GSMLS
- $559,0003 bd3 ba-- sqft291 Penns Way Ondo, Bernards Twp., NJ 07920For SaleMLS ID #4043764, Roxanne Formisano, Keller Williams Towne Square Real. GSMLS
- $595,5552 bd3 ba2.3k sqft16 Yarmouth Ct, Scotch Plains Twp., NJ 07076For SaleMLS ID #4046403, Anthony Wohlrab, Daunno Realty Services Llc. GSMLS
- $584,9003 bd4 ba1.8k sqft11 Weber Ave, Hillsborough Twp., NJ 08844For SaleMLS ID #4046120, Aaron P. Collins, Re/Max Classic Group. GSMLS
- $780,0003 bd3 ba1.7k sqft11 Hampton Ct, Bernards Twp., NJ 07920For SaleMLS ID #4034089, Gary Gianakis, Kl Sotheby's Int'l. Realty. GSMLS
- $699,0003 bd3 ba1.8k sqft110 Jackson Ave, Montgomery Twp., NJ 08540For SaleMLS ID #4044372, Jan Michael Mcclintic, Real. GSMLS
- $690,0003 bd3 ba1.9k sqft41 Shongum Rd, Randolph Twp., NJ 07869For SaleMLS ID #4034825, Jocelyn Russo, Coldwell Banker Realty. GSMLS
- $698,9003 bd3 ba2k sqft73 Castleton Rd, Montgomery Twp., NJ 08540For SaleMLS ID #4040055, Tara Stone, Exp Realty, Llc. GSMLS
- $624,9993 bd3 ba-- sqft2002 S Branch Dr, Readington Twp., NJ 08889For SaleMLS ID #4043299, Aliya Assassah, Keller Williams Real Estate. GSMLS
- $729,0004 bd3 ba3k sqft11 Southview Rd, Randolph Twp., NJ 07869For SaleMLS ID #4044046, Claudia Patterson, Exp Realty, Llc. GSMLS
- $825,0004 bd4 ba-- sqft22 Mott Way, Raritan Twp., NJ 08822For SaleMLS ID #4046063, Renee Ott, Weichert Realtors. GSMLS
- $499,0002 bd3 ba-- sqft152 Bonney Ct, Bridgewater Twp., NJ 08807For SaleMLS ID #4033179, Benny Yento, Coldwell Banker Realty. GSMLS
- $875,0005 bd3 ba2.3k sqft51 Hilltop Ave, Berkeley Heights Twp., NJ 07922For SaleMLS ID #4043308, Joseph Eberle, Weichert Realtors. GSMLS
- $399,9002 bd3 ba1.3k sqft510 Auten Rd 3D #3D, Hillsborough Twp., NJ 08844For SaleMLS ID #4046143, Robert Webb, Re/Max Supreme. GSMLS
- $580,0002 bd2 ba-- sqft260 Prospect St #24, Westfield Town, NJ 07090For SaleMLS ID #4036945, Charlene Milano, The Agency One Rock. GSMLS
- $689,0004 bd3 ba-- sqft5 Pegasus Pl, Washington Twp., NJ 07840For SaleMLS ID #4045739, Jacqueline Haynes, Century 21 The Crossing. GSMLS
