Skip main navigation
Active contingent
  • $550,000

    7 Doughty St APT B, Charleston, SC 29403

    2beds
    956sqft
    : 
    $3,145/mo
    Get pre-qualified
    Townhouse
    Built in 1964
    -- sqft lot
    $539,300 Zestimate®
    $575/sqft
    $-- HOA

    What's special

    Beautifully updated two-bedroom townhouseBright move-in-ready feelFresh interior paintSpacious floor planTwo designated parking spotsTwo off-street parking spotsBeautifully renovated kitchen
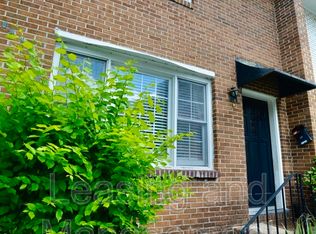
    Ideally located in the heart of downtown Charleston, this beautifully updated two-bedroom townhouse with two off-street parking spots offers the perfect blend of comfort, convenience, and investment opportunity. Situated directly across from MUSC and near the law school--moments from Charleston's vibrant restaurants, shops, parks, and entertainment. The location is ideal for medical professionals, students, first-time buyers, or anyone seeking a convenient location that lends itself to an easy lifestyle.Thoughtfully updated over the years, the home features a beautifully renovated kitchen with new cabinetry, appliances, and tile flooring.Additional improvements include a new HVAC system (2015), a new zone board (2025), new HVAC ductwork installed and beautiful hardwood flooring throughout the main living level (2022). Fresh interior paint completed in 2022 and again in 2025 gives the home a bright, move-in-ready feel. The spacious floor plan offers an inviting living and dining area ideal for everyday living or entertaining, while two generously sized bedrooms upstairs provide privacy and comfort. With an unbeatable location and two designated parking spots, this home is an exceptional opportunity for any Buyer!
    40 days
    |
    1,003
    |
    56
    |

    Zillow last checked:

    Listing updated:

    Listed by:

    Carolina One Real Estate 843-779-8660

    Source: CTMLS,MLS#: 26020299MLS Logo

      Facts & features

      Interior

      Bedrooms & bathrooms
      • Bedrooms: 2
      • Bathrooms: 2
      • Full bathrooms: 1
      • 1/2 bathrooms: 1
      Rooms
      • Room types: Living/Dining Combo, Living/Dining Combo, Pantry
      Heating
      • Heat Pump
      Cooling
      • Central Air
      Features
      • Ceiling - Smooth, High Ceilings, Pantry
      • Flooring: Ceramic Tile, Wood
      • Has fireplace: No
      Interior area
      • Total structure area: 956
      • Total interior livable area: 956 sqft

      Property

      Parking
      • Parking features: Off Street
      Features
      • Levels: Two
      • Stories: 2
      Lot
      • Features: 0 - .5 Acre
      Details
      • Parcel number: 4601504092
      • Special conditions: Flood Insurance

      Construction

      Type & style
      • Home type: Townhouse
      • Property subtype: Townhouse
      • Attached to another structure: Yes
      Materials
      • Brick Veneer
      • Foundation: Crawl Space
      • Roof: Architectural
      Condition
      • New construction: No
      • Year built: 1964

      Utilities & green energy

      • Sewer: Public Sewer
      • Water: Public
      • Utilities for property: Charleston Water Service, Dominion Energy

      Community & HOA

      Community
      • Features: Trash
      • Subdivision: None
      Location
      • Region: Charleston

      Financial & listing details

      • Price per square foot: $575/sqft
      • Tax assessed value: $418,900
      • Annual tax amount: $1,585
      • Date on market: 7/16/2026
      • Listing terms: Any

        Estimated market value

        $539,300

        $512,000 - $566,000

        $2,647/mo

        Price history

        DateEventPrice
        7/16/2026Listed for sale$550,000+103.7%$575/sqft
        Source: CTMLS #26020299 Report a problem
        6/16/2014Sold$270,000$282/sqft
        Source: CTMLS #1402686 Report a problem
        2/13/2013Listing removed$1,475$2/sqft
        Source: Rentcharleston.com Report a problem
        1/17/2013Listed for rent$1,475+1.7%$2/sqft
        Source: Rentcharleston.com Report a problem
        3/11/2012Listing removed$1,450$2/sqft
        Source: John Liberatos Real Estate Co., LLC #1202960 Report a problem
        2/3/2012Listed for rent$1,450$2/sqft
        Source: Rentcharleston.com Report a problem

        Public tax history

        YearProperty taxesTax assessment
        2025$1,585 +10.5%$11,970 +15%
        2024$1,434 +3.6%$10,410
        2023$1,385 +5.1%$10,410
        2022$1,318 -4.5%$10,410
        2021$1,381 -3.5%$10,410
        2020$1,430 $10,410 -3.6%
        2019$1,430 $10,800
        2017$1,430 -1.6%$10,800
        2016$1,453 +4.3%$10,800
        2015$1,394 -3.2%$10,800
        2014$1,440 --
        2011$1,440 -49.7%--
        2010$2,864 -0.9%$11,800
        2009$2,889 +3.4%$11,800
        2008$2,794 +10.9%$11,800
        2006$2,519 -0.5%$11,800
        2005$2,533 +43%$11,800 +77.2%
        2004$1,771 +1%$6,660
        2003$1,754 +2.7%$6,660
        2002$1,709 +23.8%$6,660 +47%
        2000$1,380 $4,530
        Find assessor info on the county website

        Monthly payment

        Est. payment

        Payment breakdown

        Explore the cost of this home by adjusting the details. Changes won't be saved.
        All calculations are estimates and provided by Zillow, Inc. for informational purposes only. Actual amounts may vary.
        HOA fees may include property taxes on listings classified as Co-Ops. Contact the listing agent and/or owner for fee details.
        See how much you could borrow to make a competitive offer.

        Climate risks

        Neighborhood: Radcliffborough

        Getting around

        91 / 100
        Walker's Paradise
        49 / 100
        Some Transit
        75 / 100
        Very Bikeable

        Nearby schools

        GreatSchools rating
        Schools provided by the listing agent
        • Elementary: Memminger
        • Middle: Simmons Pinckney
        • High: Burke

        Source: CTMLS. This data may not be complete. We recommend contacting the local school district to confirm school assignments for this home.

        A local agent can set up tours, give advice and negotiate with sellers.

        Browse local experts

        Similar homes