Skip main navigation
Sold for $329,000
  • $329,000

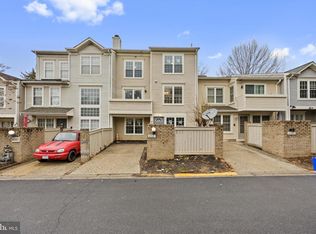
    7 Drexel Hill Ct, Gaithersburg, MD 20886

    2beds
    1,190sqft
    Townhouse
    Built in 1987
    1,057 Square Feet Lot
    $352,300 Zestimate®
    $276/sqft
    $2,341 Estimated rent

    Home value

    $352,300

    $335,000 - $370,000

    $2,341/mo

    Zestimate® history
    Loading
    Loading...

    Owner options

    List your home for rent

    $2,341/mo

    Rent Zestimate®

    Find your next renter with Zillow Rental Manager. Plus, with online applications, you can quickly screen prospective tenants – for free.

    Learn more

    $2,341/mo

    Rent Zestimate®

    Refinance and save

    $2,399/mo

    Est. payment

    Refinancing to a lower rate could help reduce your monthly payments and save thousands over the life of the loan.

    See today's rates

    $2,399/mo

    Est. payment

    Explore your selling options

    Work with a Zillow partner agent

    Leverage their expertise and Zillow's premium Showcase listings to get your home seen by more buyers.

    Get started

    List with your own agent

    Get your home in front of millions of buyers by listing it on Zillow.

    Learn how to do it

    Sell it yourself

    Take full control of how buyers see your home on Zillow by listing For Sale by Owner (FSBO).

    List your home

    What's special

    Beautifully updated kitchenCozy move-in-ready townhomeQuiet private patioFresh neutral paintRecessed lightingSolid stone vanityAbundant natural light
    Welcome to 7 Drexel Hill Ct – one of the prettiest streets in the neighborhood! This cozy, move-in-ready townhome offers comfort, style, and convenience in one beautifully updated package. Step inside to a bright and spacious living/dining area featuring brand new luxury plank flooring and abundant natural light. Just off the entryway, the beautifully updated kitchen features recessed lighting, granite countertops, new cabinets, and ceramic tile flooring. You'll love the dedicated breakfast nook by the window. The kitchen also includes a stainless steel refrigerator, sleek flat top range/oven, pantry, and a convenient laundry area – all thoughtfully designed for comfort and function. Fresh neutral paint throughout gives the entire home a clean, modern feel. The main level also includes a powder room and a utility closet with extra storage. Upstairs, enjoy brand new carpet, a skylight that fills the stairwell with natural light, and two spacious bedrooms. The primary bedroom features a private balcony, ceiling fan, his-and-her closets with custom organizers, and access to an attic with pull-down stairs for additional storage. The updated bathroom boasts a solid stone vanity and ceramic tile tub surround. The second bedroom also offers great natural light and upscale closet organizers – ideal for guests, a home office, or a nursery. Outside, unwind on your quiet, private patio, and enjoy the convenience of your own driveway for easy off-street parking. And when it comes to location, it doesn’t get better than this! The East Village Safeway grocery store is in walking distance. Parks and trails are right outside your door. The neighborhood is very walkable with sidewalks from one end of the East Village to the other. Montgomery Village shopping center is not far, with all your favorite stores and shops. Two lakes, farmers' markets, and neighborhood entertainment mean a well-loved community. Downtown Crown, the Rio Lakefront, and multiple shopping centers are nearby, with quick access to dining, entertainment, and everyday essentials. The Shady Grove Metro and Route 200 will make your commute a breeze. Don’t miss your chance to call this beautifully updated home your own – schedule your private showing today! ***To the seller's knowledge, the fireplace is non-operational and will convey in as-is condition.***

    Zillow last checked:

    Listing updated:

    Listed by:

    Maria Kolick 301-529-5025,

    RE/MAX Realty Centre, Inc.,

    Co-Listing Agent: Camille Elizabeth Dixon 301-385-8959,

    RE/MAX Realty Centre, Inc.

    Bought with:

    Abteen Teymourtash, WVS250303975

    Long & Foster Real Estate, Inc.

    Source: Bright MLS,MLS#: MDMC2200024MLS Logo

    Facts & features

    Interior

    Bedrooms & bathrooms
    • Bedrooms: 2
    • Bathrooms: 3
    • Full bathrooms: 2
    • 1/2 bathrooms: 1
    • Main level bathrooms: 1
    Primary bedroom
    • Features: Ceiling Fan(s), Flooring - Carpet, Recessed Lighting, Attic - Pull-Down Stairs
    • Level: Upper
    Bedroom 2
    • Features: Flooring - Carpet, Window Treatments, Recessed Lighting
    • Level: Upper
    Primary bathroom
    • Features: Bathroom - Tub Shower, Built-in Features, Countertop(s) - Solid Surface, Flooring - Ceramic Tile
    • Level: Upper
    Bathroom 2
    • Features: Bathroom - Tub Shower, Flooring - Luxury Vinyl Plank, Recessed Lighting
    • Level: Upper
    Half bath
    • Features: Flooring - Ceramic Tile, Recessed Lighting
    • Level: Main
    Kitchen
    • Features: Granite Counters, Breakfast Nook, Dining Area, Flooring - Ceramic Tile, Pantry, Window Treatments, Kitchen - Electric Cooking
    • Level: Main
    Living room
    • Features: Living/Dining Room Combo, Flooring - Luxury Vinyl Plank, Window Treatments, Recessed Lighting
    • Level: Main
    Heating
    • Forced Air, Electric
    Cooling
    • Central Air, Electric
    Appliances
    • Included: Cooktop, Oven/Range - Gas, Refrigerator, Dishwasher, Disposal, Washer, Dryer, Electric Water Heater
    • Laundry: Main Level
    Features
    • Primary Bath(s), Attic, Bathroom - Tub Shower, Ceiling Fan(s), Combination Dining/Living, Open Floorplan, Eat-in Kitchen, Pantry, Upgraded Countertops, Recessed Lighting
    • Flooring: Carpet, Ceramic Tile, Luxury Vinyl
    • Doors: Sliding Glass
    • Windows: Skylight(s), Sliding, Window Treatments
    • Has basement: No
    • Has fireplace: No
    Interior area
    • Total structure area: 1,190
    • Total interior livable area: 1,190 sqft
    • Finished area above ground: 1,190
    • Finished area below ground: 0

    Property

    Parking
    • Total spaces: 1
    • Parking features: Public, Unassigned, Driveway
    • Uncovered spaces: 1
    Accessibility
    • Accessibility features: None
    Features
    • Levels: Two
    • Stories: 2
    • Patio & porch: Patio, Enclosed
    • Exterior features: Street Lights, Sidewalks, Tennis Court(s)
    • Pool features: Community
    Lot
    • Size: 1,057 sqft
    Details
    • Additional structures: Above Grade, Below Grade
    • Parcel number: 160102557186
    • Zoning: R20
    • Special conditions: Standard

    Construction

    Type & style
    • Home type: Townhouse
    • Architectural style: Colonial
    • Property subtype: Townhouse
    Materials
    • Aluminum Siding
    • Foundation: Slab
    • Roof: Shingle
    Condition
    • Excellent
    • New construction: No
    • Year built: 1987
    Details
    • Builder model: You are going to love it!
    • Builder name: Top to Bottom Remodel

    Utilities & green energy

    • Sewer: Public Sewer
    • Water: Public
    • Utilities for property: Cable

    Community & neighborhood

    Community
    • Community features: Pool
    Location
    • Region: Gaithersburg
    • Subdivision: Rogers Forge

    HOA & financial

    HOA
    • Has HOA: Yes
    • HOA fee: $392 quarterly
    • Amenities included: Non-Lake Recreational Area, Pool, Tennis Court(s)
    • Services included: Pool(s), Trash, Other
    • Association name: MONTGOMERY VILLAGE FOUNDATION EAST VILLAGE

    Other

    Other facts
    • Listing agreement: Exclusive Agency
    • Listing terms: Cash,Conventional,FHA,VA Loan
    • Ownership: Fee Simple

    Price history

    DateEventPrice
    10/15/2025Sold$329,000$276/sqft
    Source: Bright MLS #MDMC2200024 Report a problem
    9/30/2025Contingent$329,000$276/sqft
    Source: Bright MLS #MDMC2200024 Report a problem
    9/25/2025Listed for sale$329,000+65.7%$276/sqft
    Source: Bright MLS #MDMC2200024 Report a problem
    1/1/2015Sold$198,500$167/sqft
    Source: Long & Foster Broker Feed #1004310776_100 Report a problem
    4/5/2011Sold$198,500$167/sqft
    Source: Public Record Report a problem
    2/20/2011Listed for sale$198,500$167/sqft
    Source: LongandFoster Real Estate Inc. #mc7534632 Report a problem
    11/21/2010Listing removed$198,500$167/sqft
    Source: Long & Foster Real Estate #MC7452487 Report a problem
    10/9/2010Listed for sale$198,500-26.5%$167/sqft
    Source: Long & Foster Real Estate #MC7452487 Report a problem
    3/7/2006Sold$270,000+63.6%$227/sqft
    Source: Public Record Report a problem
    5/19/2004Sold$165,000+51.4%$139/sqft
    Source: Public Record Report a problem
    2/3/1997Sold$109,000$92/sqft
    Source: Public Record Report a problem

    Public tax history

    YearProperty taxesTax assessment
    2025$3,062 +0.2%$292,800 +10.3%
    2024$3,056 +11.4%$265,500 +11.5%
    2023$2,745 +5.6%$238,200 +1.1%
    2022$2,600 +1.2%$235,633 +1.1%
    2021$2,570 +1%$233,067 +1.1%
    2020$2,543 +2.4%$230,500
    2019$2,484 -0.2%$230,500 +2.3%
    2018$2,489 -3%$225,300 +1.2%
    2017$2,565 +54.2%$222,700 +6.4%
    2016$1,663 $209,267 +6.9%
    2015$1,663 $195,833 +7.4%
    2014$1,663 $182,400
    2013-- $182,400
    2012-- $182,400 -7.8%
    2011-- $197,800 -9.7%
    2010-- $219,060
    2009-- $219,060 -19.2%
    2008-- $271,020 +19.4%
    2007-- $226,890 +24.1%
    2006-- $182,760 +31.8%
    2005-- $138,630 +12.6%
    2004-- $123,162
    2003-- $123,162 +33.5%
    2002-- $92,230
    2001-- $92,230

    Find assessor info on the county website

    Neighborhood: 20886

    Nearby schools

    GreatSchools rating
    Schools provided by the listing agent
    • Elementary: Goshen
    • Middle: Forest Oak
    • High: Gaithersburg
    • District: Montgomery County Public Schools

    Source: Bright MLS. This data may not be complete. We recommend contacting the local school district to confirm school assignments for this home.

    Get a cash offer in 3 minutes
    Find out how much your home could sell for in as little as 3 minutes with a no-obligation cash offer.
    Estimated market value
    $352,300
    Get a cash offer in 3 minutes
    Find out how much your home could sell for in as little as 3 minutes with a no-obligation cash offer.
    Estimated market value
    $352,300