Come home to The Cliffs at Glassy, The Cliffs’ original gated golf and wellness community atop Glassy Mountain in Landrum, SC. Charming and low-maintenance, this move-in-ready home is situated towards the end of a peaceful cul-de-sac, offering panoramic southern-facing views of Paris Mountain and beyond. Meticulously renovated by the current owners, this home combines elegant aesthetics with modern updates both inside and out. The beautifully landscaped exterior features native shrubs, ground covers, and perennials, all harmoniously integrated into the natural surroundings with mature hardwood trees and flagstone patios. This Allora-built residence, newly renovated by Daniel Builders, is designed for versatile living with 5 bedrooms and 5 full baths, making it ideal for entertaining Glassy friends and neighbors or enjoying family and overnight guests. The main level boasts an open floor plan bathed in natural light from numerous windows framing the views. The great room, where delightful conversation might begin, features a stacked stone gas fireplace, built-in shelves, and new light fixtures, flowing seamlessly into the kitchen and dining area. The neutral yet rich tones of the main level colors and finishes creates an ambiance of balance and beauty. The chef’s kitchen is well-equipped with new high-end stainless steel appliances, including a dishwasher, Sub-Zero refrigerator, Wolf oven, microwave, and 4-burner gas cooktop. New quartzite countertops, a double island, and a cast iron dual-mount sink enhance both functionality and style. The double island is ideal for serving all delicious delights! The former screened porch has been transformed into a sunroom with exquisite balance and warmth featuring screened windows and a newly added wood-burning stone fireplace. It is, indeed, the nucleus of this beautiful home. From this room, watch the distant clouds dance on the horizon of the valleys and Paris Mountain, while as the evening approaches, the painted sky of sunset transitions to the awakening of city lights twinkling below in the night skies. Enjoy the breathtaking views from the deck, which leads down to the backyard, or from the separate grill deck accessible from the sunroom. The main level’s primary suite features tray ceilings, ‘his and hers’ walk-in closets, and direct access to the back deck. The newly updated primary bathroom includes a soaking tub, dual vanities with quartz countertops, and a renovated shower with new tiling and a glass door. A second bedroom and full bath on the main level provide convenient accommodations for guests, and an additional room offers a perfect space for a study or home office. Above the garage, a versatile multiuse room serves as a 5th bedroom option or a dedicated space for hobbies, crafts, or a children’s play area, complete with a newly added full bathroom. This could be an ideal bunk room area. The lower level is designed for entertaining and accommodating overnight guests, featuring a recreation room with a wet bar/kitchenette, and two-bedroom suites. The flagstone patio connects to an expansive, level backyard and offers a perfect play area for children and pets. Unlike the dark and dank workshops of the past, this home features a spacious, approximately 875-square-feet of heated workspace on the lower level. This bright and functional area is equipped with overhead lighting, a sturdy workbench, pegboard, and multiple electrical outlets to make home repairs and projects more convenient. It also includes a dedicated exit, allowing easy access to the yard and facilitating the transfer of large storage items. The property includes the adjacent lot #52 for an additional 1.52 acres of privacy (Lot #52, Tax ID#: 0652130100100). A Club membership at The Cliffs is available for purchase with this property giving you access to all seven communities.
Sold for $1,825,000
$1,825,000
7 Drift Away Ln, Landrum, SC 29356
5beds
4,039sqft
Single Family Residence, Residential
Built in 2006
2.54 Acres Lot
$1,729,500 Zestimate®
$452/sqft
$4,464 Estimated rent
Home value
$1,729,500
$1.56M - $1.92M
$4,464/mo
Zestimate® history
Owner options
List your home for rent
$4,464/mo
Rent Zestimate®
Find your next renter with Zillow Rental Manager. Plus, with online applications, you can quickly screen prospective tenants – for free.
$4,464/mo
Rent Zestimate®
Refinance and save
$8,491/mo
Est. payment
Refinancing to a lower rate could help reduce your monthly payments and save thousands over the life of the loan.
$8,491/mo
Est. payment
Explore your selling options
Work with a Zillow partner agent
Leverage their expertise and Zillow's premium Showcase listings to get your home seen by more buyers.
Get startedList with your own agent
Get your home in front of millions of buyers by listing it on Zillow.
Learn how to do itSell it yourself
Take full control of how buyers see your home on Zillow by listing For Sale by Owner (FSBO).
List your homeWhat's special
Wood-burning stone fireplaceStacked stone gas fireplaceFlagstone patioPanoramic southern-facing viewsMature hardwood treesFlagstone patiosBuilt-in shelves
Zillow last checked:
Listing updated:
Listed by:
JoAnn Roser 864-237-3424,
Cliffs Realty Sales SC, LLC
Bought with:
Roy Hawthorne
Justin Winter & Assoc
Source: Greater Greenville AOR,MLS#: 1528422
Facts & features
Interior
Bedrooms & bathrooms
- Bedrooms: 5
- Bathrooms: 5
- Full bathrooms: 5
- Main level bathrooms: 2
- Main level bedrooms: 2
Rooms
- Room types: Laundry, Office/Study, Sun Room, Bonus Room/Rec Room, 2nd Kitchen/Kitchenette, Attic, Unfinished Space
Primary bedroom
- Area: 208
- Dimensions: 13 x 16
Bedroom 2
- Area: 144
- Dimensions: 12 x 12
Bedroom 3
- Area: 260
- Dimensions: 13 x 20
Bedroom 4
- Area: 252
- Dimensions: 12 x 21
Bedroom 5
- Area: 338
- Dimensions: 13 x 26
Primary bathroom
- Features: Double Sink, Full Bath, Shower-Separate, Tub-Garden, Tub-Separate, Walk-In Closet(s), Multiple Closets
- Level: Main
Family room
- Area: 380
- Dimensions: 19 x 20
Kitchen
- Area: 378
- Dimensions: 21 x 18
Bonus room
- Area: 338
- Dimensions: 13 x 26
Heating
- Forced Air, Propane
Cooling
- Central Air, Electric
Appliances
- Included: Gas Cooktop, Dishwasher, Disposal, Dryer, Self Cleaning Oven, Oven, Refrigerator, Washer, Wine Cooler, Double Oven, Microwave, Gas Water Heater, Water Heater
- Laundry: Sink, 1st Floor, Walk-in, Stackable Accommodating, Laundry Room
Features
- Bookcases, High Ceilings, Ceiling Fan(s), Vaulted Ceiling(s), Ceiling Smooth, Tray Ceiling(s), Open Floorplan, Soaking Tub, Walk-In Closet(s), Wet Bar, Countertops-Other, In-Law Floorplan, Countertops – Quartz, Pantry, Radon System
- Flooring: Carpet, Ceramic Tile, Wood
- Windows: Tilt Out Windows, Insulated Windows, Skylight(s), Window Treatments
- Basement: Finished,Full,Walk-Out Access,Interior Entry
- Attic: Storage
- Number of fireplaces: 2
- Fireplace features: Gas Log, Gas Starter, Screen, Wood Burning
Interior area
- Total structure area: 4,039
- Total interior livable area: 4,039 sqft
Property
Parking
- Total spaces: 2
- Parking features: Attached, Garage Door Opener, Yard Door, Courtyard Entry, Key Pad Entry, Parking Pad, Paved
- Attached garage spaces: 2
- Has uncovered spaces: Yes
Features
- Levels: 1.5+Basement
- Stories: 1.5
- Patio & porch: Deck, Patio, Front Porch
- Exterior features: Satellite Dish, Under Ground Irrigation
- Has spa: Yes
- Spa features: Bath, Community
- Has view: Yes
- View description: Mountain(s)
Lot
- Size: 2.54 Acres
- Features: Cul-De-Sac, Mountain, Sloped, Few Trees, Sprklr In Grnd-Full Yard, 1 - 2 Acres
Details
- Parcel number: 0652130100202
- Other equipment: Satellite Dish
Construction
Type & style
- Home type: SingleFamily
- Architectural style: Traditional,Other
- Property subtype: Single Family Residence, Residential
Materials
- Hardboard Siding, Stone
- Foundation: Basement
- Roof: Architectural,Composition
Condition
- Year built: 2006
Details
- Builder name: Allora
Utilities & green energy
- Sewer: Septic Tank
- Water: Public
- Utilities for property: Cable Available, Underground Utilities
Community & HOA
Community
- Features: Athletic Facilities Field, Clubhouse, Common Areas, Fitness Center, Gated, Golf, Street Lights, Recreational Path, Playground, Pool, Security Guard, Sidewalks, Tennis Court(s), Other, Dog Park, Neighborhood Lake/Pond
- Security: Security System Owned, Smoke Detector(s)
- Subdivision: The Cliffs at Glassy
HOA
- Has HOA: Yes
- Services included: None
Location
- Region: Landrum
Financial & listing details
- Price per square foot: $452/sqft
- Tax assessed value: $1,200,690
- Annual tax amount: $19,778
- Date on market: 6/3/2024
Price history
| Date | Event | Price |
|---|---|---|
| 6/16/2025 | Sold | $1,825,000-6.4%$452/sqft |
Source:  Greater Greenville AOR #1528422 Report a problem Greater Greenville AOR #1528422 Report a problem | ||
| 3/25/2025 | Contingent | $1,950,000$483/sqft |
Source: Greater Greenville AOR #1528422 Report a problem | ||
| 6/3/2024 | Listed for sale | $1,950,000+120.3%$483/sqft |
Source: Greater Greenville AOR #1528422 Report a problem | ||
| 7/30/2021 | Sold | $885,000$219/sqft |
Source: Greater Greenville AOR #1444465 Report a problem | ||
Public tax history
| Year | Property taxes | Tax assessment |
|---|---|---|
| 2025 | $19,778 +4.3% | $1,186,360 +15% |
| 2024 | $18,964 -1.8% | $1,031,630 |
| 2023 | $19,311 +23.1% | $1,031,630 +15.3% |
| 2022 | $15,692 +3% | $894,590 |
| 2021 | $15,241 -1.1% | $894,590 +4% |
| 2020 | $15,410 +220.1% | $860,160 |
| 2019 | $4,815 | $860,160 |
Find assessor info on the county website
Neighborhood: 29356
Nearby homes
- $1,465,8004 bd4 ba4.3k sqft9 Drift Away Ln, Landrum, SC 29356Off Market
- $10,500-- bd-- ba-- sqft2 Drift Away Ln, Landrum, SC 29356Sold
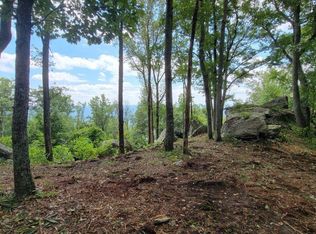
- $249,0002.94 acres12 Drift Away Ln, Landrum, SC 29356Lot/Land
- $428,5001.8 acres309 Evening Star Ln, Landrum, SC 29356Off Market
- $1,542,0003 bd4 ba6.3k sqft305 Evening Star Ln, Landrum, SC 29356Off Market
- $200,0003.8 acres0 Flintrock Knob Ln, Landrum, SC 29356Sold
- $225,2001.8 acres313 Evening Star Ln, Landrum, SC 29356Off Market
- $54,000-- bd-- ba-- sqft405 Stony Rd, Landrum, SC 29356Off Market
Nearby schools
GreatSchools rating
- 10/10Tigerville Elementary SchoolGrades: PK-5Distance: 4.3 mi
- 7/10Blue Ridge Middle SchoolGrades: 6-8Distance: 7.1 mi
- 6/10Blue Ridge High SchoolGrades: 9-12Distance: 7.5 mi
Schools provided by the listing agent
- Elementary: Tigerville
- Middle: Blue Ridge
- High: Blue Ridge
Source: Greater Greenville AOR. This data may not be complete. We recommend contacting the local school district to confirm school assignments for this home.
Get a cash offer in 3 minutes
Find out how much your home could sell for in as little as 3 minutes with a no-obligation cash offer.
Estimated market value
$1,729,500
Get a cash offer in 3 minutes
Find out how much your home could sell for in as little as 3 minutes with a no-obligation cash offer.
Estimated market value
$1,729,500
- South Carolina
- Greenville County
- Landrum
- 29356
- 7 Drift Away Ln
