Skip main navigation
Sold for $965,000
  • $965,000

    7 Drumlin Road, Glastonbury, CT 06073

    5beds
    3,568sqft
    Single Family Residence
    Built in 1986
    0.79 Acres Lot
    $1,184,500 Zestimate®
    $270/sqft
    $5,655 Estimated rent

    Home value

    $1,184,500

    $1.11M - $1.27M

    $5,655/mo

    Zestimate® history
    Loading
    Loading...

    Owner options

    List your home for rent

    $5,655/mo

    Rent Zestimate®

    Find your next renter with Zillow Rental Manager. Plus, with online applications, you can quickly screen prospective tenants – for free.

    Learn more

    $5,655/mo

    Rent Zestimate®

    Refinance and save

    $6,859/mo

    Est. payment

    Refinancing to a lower rate could help reduce your monthly payments and save thousands over the life of the loan.

    See today's rates

    $6,859/mo

    Est. payment

    Explore your selling options

    Work with a Zillow partner agent

    Leverage their expertise and Zillow's premium Showcase listings to get your home seen by more buyers.

    Get started

    List with your own agent

    Get your home in front of millions of buyers by listing it on Zillow.

    Learn how to do it

    Sell it yourself

    Take full control of how buyers see your home on Zillow by listing For Sale by Owner (FSBO).

    List your home

    What's special

    Wood burning fireplaceSide yardCathedral ceilingsAttached bathroomFull footprintPrimary bedroomRec room
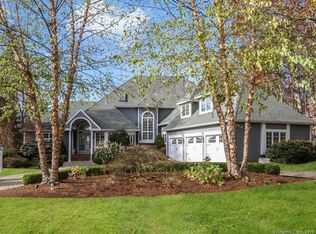
    Welcome to 7 Drumlin Road, equipped with a million dollar view of the Connecticut River Valley. Located in Southpond, this home offers stunning views from multiple rooms and it's perfect for hosting with large, open concept rooms and cathedral ceilings. Step into your updated kitchen with a Subzero fridge, wine cooler, double ovens and granite countertops. Both the living room and family room have woodstove inserts that keep the home warm in the cooler months. The dining room also offers plenty of space for entertaining. The sizeable, first floor primary bedroom is cozy with a wood burning fireplace and doors to the deck. The attached bathroom has two sinks, a soaker tub and shower with two walk-in closets. There is also a full bath on this floor with an additional bedroom. First floor laundry and a mudroom are off of the two car garage. The second level offers three bedrooms, one which has an attached on suite and an unforgettable view. Perfect for guests to have their own space. There is also another full bath on this level. The basement has two walkout doors and runs the full footprint of the main level making it perfect for a future in-law space, rec room, gym, etc. The side yard even offers a fenced in area for pets to run loose. Take in the view while sipping on your morning coffee or evening cocktail in the new hot tub or enjoy it from the heated and cooled sunroom. This home is close in proximity to Crystal Ridge Winery and walkable to downtown South Glastonbury.

    Zillow last checked:

    Listing updated:

    Listed by:

    Lindsey Kaika 860-885-8130,

    Coldwell Banker Realty 860-633-3661

    Bought with:

    Keri A. Watkins, RES.0768233

    William Raveis Real Estate

    Co-Buyer Agent: Sarah Kimball

    William Raveis Real Estate

    Source: Smart MLS,MLS#: 170584555MLS Logo

    Facts & features

    Interior

    Bedrooms & bathrooms
    • Bedrooms: 5
    • Bathrooms: 4
    • Full bathrooms: 4
    Primary bedroom
    • Level: Main
    • Area: 383.63 Square Feet
    • Dimensions: 16.6 x 23.11
    Bedroom
    • Level: Main
    • Area: 160.16 Square Feet
    • Dimensions: 14.3 x 11.2
    Bedroom
    • Level: Upper
    • Area: 318.72 Square Feet
    • Dimensions: 16.6 x 19.2
    Bedroom
    • Level: Upper
    • Area: 168.96 Square Feet
    • Dimensions: 12.8 x 13.2
    Bedroom
    • Level: Upper
    • Area: 234.91 Square Feet
    • Dimensions: 13.9 x 16.9
    Dining room
    • Level: Main
    • Area: 269.66 Square Feet
    • Dimensions: 13.9 x 19.4
    Great room
    • Level: Main
    • Area: 377.88 Square Feet
    • Dimensions: 20.1 x 18.8
    Kitchen
    • Level: Main
    • Area: 259.08 Square Feet
    • Dimensions: 20.4 x 12.7
    Living room
    • Level: Main
    • Area: 365.5 Square Feet
    • Dimensions: 17 x 21.5
    Sun room
    • Level: Main
    • Area: 223.42 Square Feet
    • Dimensions: 20.11 x 11.11
    Heating
    • Baseboard, Wood/Coal Stove, Zoned, Natural Gas, Wood
    Cooling
    • Central Air, Ductless
    Appliances
    • Included: Gas Cooktop, Oven, Microwave, Refrigerator, Subzero, Dishwasher, Disposal, Washer, Dryer, Wine Cooler, Water Heater
    • Laundry: Main Level, Mud Room
    Features
    • Smart Thermostat
    • Doors: French Doors
    • Basement: Full,Unfinished,Storage Space
    • Attic: Storage
    • Number of fireplaces: 3
    Interior area
    • Total structure area: 3,568
    • Total interior livable area: 3,568 sqft
    • Finished area above ground: 3,568

    Property

    Parking
    • Total spaces: 2
    • Parking features: Attached, Driveway, Garage Door Opener, Private, Asphalt
    • Attached garage spaces: 2
    • Has uncovered spaces: Yes
    Accessibility
    • Accessibility features: Bath Grab Bars
    Features
    • Patio & porch: Deck
    • Exterior features: Rain Gutters, Lighting, Underground Sprinkler
    • Spa features: Heated
    • Fencing: Partial
    • Has view: Yes
    • View description: City
    Lot
    • Size: 0.79 Acres
    • Features: Subdivided, Dry, Corner Lot, Landscaped
    Details
    • Parcel number: 567339
    • Zoning: AA
    • Other equipment: Generator

    Construction

    Type & style
    • Home type: SingleFamily
    • Architectural style: Contemporary
    • Property subtype: Single Family Residence
    Materials
    • Wood Siding
    • Foundation: Concrete Perimeter
    • Roof: Asphalt
    Condition
    • New construction: No
    • Year built: 1986

    Utilities & green energy

    • Sewer: Public Sewer
    • Water: Well
    • Utilities for property: Underground Utilities, Cable Available

    Community & neighborhood

    Security
    • Security features: Security System
    Location
    • Region: South Glastonbury
    • Subdivision: South Glastonbury

    Price history

    DateEventPrice
    9/28/2023Sold$965,000+1.6%$270/sqft
    Source: Smart MLS #170584555 Report a problem
    8/18/2023Pending sale$949,900$266/sqft
    Source: Smart MLS #170584555 Report a problem
    8/16/2023Listed for sale$949,900+31%$266/sqft
    Source: Smart MLS #170584555 Report a problem
    5/1/2021Sold$725,000+3.7%$203/sqft
    Source: Smart MLS #170366940 Report a problem
    3/7/2021Contingent$699,000$196/sqft
    Source: Smart MLS #170366940 Report a problem
    3/6/2021Listed for sale$699,000$196/sqft
    Source: Smart MLS #170366940 Report a problem
    2/23/2021Contingent$699,000$196/sqft
    Source: Smart MLS #170366940 Report a problem
    2/20/2021Listed for sale$699,000+14.6%$196/sqft
    Source: Smart MLS #170366940 Report a problem
    3/2/2018Sold$610,000$171/sqft
    Source: Smart MLS #170047667 Report a problem

    Public tax history

    YearProperty taxesTax assessment
    2025$17,351 +2.8%$528,500
    2024$16,875 +3%$528,500
    2023$16,389 +0.8%$528,500 +21.3%
    2022$16,255 -0.1%$435,800
    2021$16,264 +1.1%$435,800
    2020$16,081 +1.5%$435,800
    2019$15,846 +1%$435,800
    2018$15,689 -21.9%$435,800 -18.8%
    2017$20,088 +2.9%$536,400
    2016$19,525 $536,400

    Find assessor info on the county website

    Neighborhood: 06073

    Nearby schools

    GreatSchools rating
    Schools provided by the listing agent
    • Elementary: Nayaug
    • High: Glastonbury

    Source: Smart MLS. This data may not be complete. We recommend contacting the local school district to confirm school assignments for this home.

    Get pre-qualified for a loan
    At Zillow Home Loans, we can pre-qualify you in as little as 5 minutes with no impact to your credit score.

    An equal housing lender. NMLS #10287.

    Sell for more on Zillow
    Get a Zillow Showcase℠ listing at no additional cost and you could sell for .
    $1,184,500
    2% more
    +$23,690
    With Zillow Showcase(estimated)
    $1,208,190