Skip main navigation
Closed
  • $365,000

    7 Dry Sage Cir, Bloomington, IL 61704

    4beds
    3,700sqft
    Single Family Residence
    Built in 2007
    8,125 Square Feet Lot
    $411,000 Zestimate®
    $99/sqft
    $3,069 Estimated rent

    Home value

    $411,000

    $390,000 - $432,000

    $3,069/mo

    Zestimate® history
    Loading
    Loading...

    Owner options

    List your home for rent

    $3,069/mo

    Rent Zestimate®

    Find your next renter with Zillow Rental Manager. Plus, with online applications, you can quickly screen prospective tenants – for free.

    Learn more

    $3,069/mo

    Rent Zestimate®

    Refinance and save

    $2,827/mo

    Est. payment

    Refinancing to a lower rate could help reduce your monthly payments and save thousands over the life of the loan.

    See today's rates

    $2,827/mo

    Est. payment

    Explore your selling options

    Work with a Zillow partner agent

    Leverage their expertise and Zillow's premium Showcase listings to get your home seen by more buyers.

    Get started

    List with your own agent

    Get your home in front of millions of buyers by listing it on Zillow.

    Learn how to do it

    Sell it yourself

    Take full control of how buyers see your home on Zillow by listing For Sale by Owner (FSBO).

    List your home

    What's special

    Sewing roomFenced yardGenerously sized kitchenVersatile office
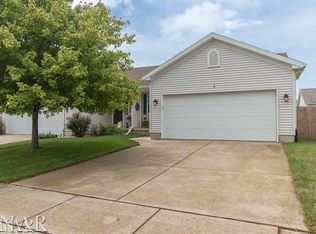
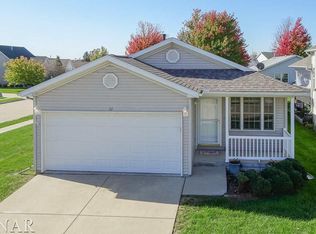
    This home welcomes you into a spacious foyer. The first floor unveils a seamless blend of entertainment spaces-a formal dining room, a cozy living room, a generously sized kitchen, and a family room adorned with a warming fireplace. Ascend to the second level, where four bedrooms and two bathrooms await, accompanied by the convenience of a laundry room. The allure continues to the finished basement, featuring a sewing room, a versatile office or potential fifth bedroom, a family room, and a full bath. 2 storage areas ~ one is 10 x 13 with large sturdy wooden shelving units, the other is 16 x 10 and has 2 large metal shelving units... both areas offer ample storage, practicality and organization. This home also features a central vacuum system on the 1st and 2nd floor. Outside, a patio adorned with a pergola and grill beckons, overlooking a fenced yard with landscaping and trees-a serene retreat awaiting its next discerning owner. Convenient to Airport ~ Restaurants and Shopping.

    Zillow last checked:

    Listing updated:

    Listed by:

    Mike Hutson, ABR,GRI 309-825-6894,

    RE/MAX Rising,

    Jean Hutson 309-825-5707,

    RE/MAX Rising

    Bought with:

    Cindy Eckols

    RE/MAX Choice

    Sarah Marshall

    RE/MAX Choice

    Source: MRED as distributed by MLS GRID,MLS#: 11951010MLS Logo

    Facts & features

    Interior

    Bedrooms & bathrooms
    • Bedrooms: 4
    • Bathrooms: 4
    • Full bathrooms: 3
    • 1/2 bathrooms: 1
    Rooms
    • Room types: Office, Sewing Room, Family Room
    Primary bedroom
    • Features: Flooring (Carpet), Bathroom (Full)
    • Level: Second
    • Area: 280 Square Feet
    • Dimensions: 14X20
    Bedroom 2
    • Features: Flooring (Carpet)
    • Level: Second
    • Area: 168 Square Feet
    • Dimensions: 12X14
    Bedroom 3
    • Features: Flooring (Carpet)
    • Level: Second
    • Area: 144 Square Feet
    • Dimensions: 12X12
    Bedroom 4
    • Features: Flooring (Carpet)
    • Level: Second
    • Area: 132 Square Feet
    • Dimensions: 11X12
    Dining room
    • Features: Flooring (Wood Laminate)
    • Level: Main
    • Area: 156 Square Feet
    • Dimensions: 12X13
    Family room
    • Features: Flooring (Wood Laminate)
    • Level: Main
    • Area: 336 Square Feet
    • Dimensions: 14X24
    Other
    • Features: Flooring (Wood Laminate)
    • Level: Basement
    • Area: 238 Square Feet
    • Dimensions: 14X17
    Kitchen
    • Features: Kitchen (Eating Area-Breakfast Bar, Pantry-Closet, SolidSurfaceCounter), Flooring (Wood Laminate)
    • Level: Main
    • Area: 280 Square Feet
    • Dimensions: 14X20
    Laundry
    • Features: Flooring (Ceramic Tile)
    • Level: Second
    • Area: 36 Square Feet
    • Dimensions: 6X6
    Living room
    • Features: Flooring (Carpet)
    • Level: Main
    • Area: 180 Square Feet
    • Dimensions: 12X15
    Office
    • Features: Flooring (Wood Laminate)
    • Level: Basement
    • Area: 120 Square Feet
    • Dimensions: 10X12
    Other
    • Features: Flooring (Wood Laminate)
    • Level: Basement
    • Area: 100 Square Feet
    • Dimensions: 10X10
    Heating
    • Natural Gas
    Cooling
    • Central Air
    Appliances
    • Included: Range, Microwave, Dishwasher
    • Laundry: Upper Level, Gas Dryer Hookup, Electric Dryer Hookup
    Features
    • Cathedral Ceiling(s), Walk-In Closet(s), Separate Dining Room
    • Flooring: Laminate, Carpet
    • Windows: Window Treatments
    • Basement: Partially Finished,Full
    • Number of fireplaces: 1
    • Fireplace features: Gas Log, Family Room
    Interior area
    • Total structure area: 3,700
    • Total interior livable area: 3,700 sqft
    • Finished area below ground: 968

    Property

    Parking
    • Total spaces: 3
    • Parking features: Garage Door Opener, On Site, Garage Owned, Attached, Garage
    • Attached garage spaces: 3
    • Has uncovered spaces: Yes
    Accessibility
    • Accessibility features: No Disability Access
    Features
    • Stories: 2
    • Patio & porch: Patio
    Lot
    • Size: 8,125 Square Feet
    • Dimensions: 65 X 125
    Details
    • Parcel number: 1532376005
    • Special conditions: None
    • Other equipment: Central Vacuum, Ceiling Fan(s), Sump Pump

    Construction

    Type & style
    • Home type: SingleFamily
    • Architectural style: Traditional
    • Property subtype: Single Family Residence
    Materials
    • Vinyl Siding
    • Foundation: Concrete Perimeter
    • Roof: Asphalt
    Condition
    • New construction: No
    • Year built: 2007

    Utilities & green energy

    • Sewer: Public Sewer
    • Water: Public

    Community & HOA

    Community
    • Features: Sidewalks, Street Paved
    • Security: Carbon Monoxide Detector(s)
    • Subdivision: Harvest Pointe
    HOA
    • Has HOA: Yes
    • Services included: None
    • HOA fee: $225 annually
    Location
    • Region: Bloomington

    Financial & listing details

    • Price per square foot: $99/sqft
    • Tax assessed value: $390,777
    • Annual tax amount: $7,710
    • Date on market: 1/2/2024
    • Listing terms: Conventional
    • Ownership: Fee Simple

    Price history

    DateEventPrice
    3/13/2024Sold$365,000+1.4%$99/sqft
    Source: MRED as distributed by MLS GRID #11951010 Report a problem
    1/4/2024Contingent$360,000$97/sqft
    Source: MRED as distributed by MLS GRID #11951010 Report a problem
    1/2/2024Listed for sale$360,000+60%$97/sqft
    Source: MRED as distributed by MLS GRID #11951010 Report a problem
    1/15/2015Sold$225,000-2.1%$61/sqft
    Source: MRED as distributed by MLS GRID #10206039 Report a problem
    12/29/2014Price change$229,900-6.2%$62/sqft
    Source: Berkshire Hathaway Snyder Real Estate #2144156 Report a problem
    12/28/2014Price change$245,000-5.4%$66/sqft
    Source: Berkshire Hathaway Snyder Real Estate #2144156 Report a problem
    12/17/2014Price change$259,000-2.2%$70/sqft
    Source: Berkshire Hathaway Snyder Real Estate #2144156 Report a problem
    12/3/2014Listed for sale$264,900+8.1%$72/sqft
    Source: Berkshire Hathaway Snyder Real Estate #2144156 Report a problem
    7/10/2009Sold$245,000$66/sqft
    Source: Public Record Report a problem

    Public tax history

    YearProperty taxesTax assessment
    2024$9,630 +26.5%$130,259 +29.2%
    2023$7,612 -1.3%$100,839 +2.6%
    2022$7,711 +1.7%$98,265 +2.6%
    2021$7,582 $95,803 +1.9%
    2020-- $94,016
    2019-- $94,016 +1.5%
    2018$6,453 $92,627 +1.5%
    2017$6,453 +6.2%$91,258 +15.2%
    2016$6,077 +1.7%$79,205 +1.3%
    2015$5,975 $78,158
    2014$5,975 +1.5%$78,158
    2013$5,886 -1.5%$78,158 -1.1%
    2012$5,977 $79,020 -3.2%
    2011$5,977 0%$81,667
    2010$5,978 +140%$81,667 +135.2%
    2009$2,491 -64.2%$34,726 -61.8%
    2008$6,951 +232%$90,808 +231.3%
    2007$2,094 $27,410
    Find assessor info on the county website

    Neighborhood: 61704

    Nearby schools

    GreatSchools rating
    Schools provided by the listing agent
    • Elementary: Towanda Elementary
    • Middle: Evans Jr High
    • High: Normal Community High School
    • District: 5

    Source: MRED as distributed by MLS GRID. This data may not be complete. We recommend contacting the local school district to confirm school assignments for this home.

    Get pre-qualified for a loan
    At Zillow Home Loans, we can pre-qualify you in as little as 5 minutes with no impact to your credit score.

    An equal housing lender. NMLS #10287.

    Sell for more on Zillow
    Get a Zillow Showcase℠ listing at no additional cost and you could sell for .
    $411,000
    2% more
    +$8,220
    With Zillow Showcase(estimated)
    $419,220