Skip main navigation
Sold for $577,000
  • $577,000

    7 Dubarry Ct, Durham, NC 27705

    3beds
    2,359sqft
    Single Family Residence, Residential
    Built in 1978
    0.39 Acres Lot
    $566,700 Zestimate®
    $245/sqft
    $2,941 Estimated rent

    Home value

    $566,700

    Estimated sales range

    Not available

    $2,941/mo

    Zestimate® history
    Loading
    Loading...

    Owner options

    List your home for rent

    $2,941/mo

    Rent Zestimate®

    Find your next renter with Zillow Rental Manager. Plus, with online applications, you can quickly screen prospective tenants – for free.

    Learn more

    $2,941/mo

    Rent Zestimate®

    Refinance and save

    $3,449/mo

    Est. payment

    Refinancing to a lower rate could help reduce your monthly payments and save thousands over the life of the loan.

    See today's rates

    $3,449/mo

    Est. payment

    Explore your selling options

    Work with a Zillow partner agent

    Leverage their expertise and Zillow's premium Showcase listings to get your home seen by more buyers.

    Get started

    List with your own agent

    Get your home in front of millions of buyers by listing it on Zillow.

    Learn how to do it

    Sell it yourself

    Take full control of how buyers see your home on Zillow by listing For Sale by Owner (FSBO).

    List your home

    What's special

    Charming side patioVaulted ceilingAll brick single-levelSpacious rear deckTiled showerCozy family roomLarge fenced backyard
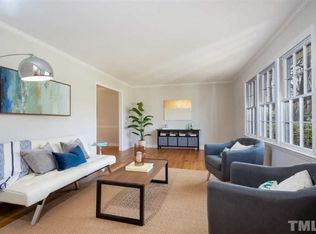
    Location, Location, Location! Just minutes from Eno River Trails, Duke University, downtown Durham, RDU Airport, and so much more, this beautifully updated, all brick single-level, Berini-built home is move-in ready! Step inside to discover fresh updates throughout, including a new roof, new gas furnace and A/C, new luxury vinyl plank flooring, new kitchen backsplash, and fresh paint both inside and on the spacious rear deck. This expansive ranch-style layout offers 3 bedrooms, 2 bathrooms, a formal living room, formal dining room, and a cozy family room featuring a masonry fireplace and custom built-in shelving. The kitchen is a true highlight, boasting 42'' easy close cabinets, a newer electric range, modern backsplash, and a refrigerator included (the adjacent Washer/Dryer are also included). A pass-through leads to a versatile home office or craft room with built-in storage and direct access to a charming side patio—perfect for balancing work and play. The primary suite is a private retreat with two walk-in closets and a glamour bath featuring a vaulted ceiling, glass block wall, large soaking tub, tiled shower, double vanity, and a lighted shaving mirror. Enjoy spacious secondary bedrooms, a large fenced backyard, a deck off the family room, and a generous patio area ideal for entertaining. There's also a detached 16'x16' storage building also suitable for a home office or craft room with electricity, fresh paint, a new roof, plus a separate, dedicated space for gardening tools, and an 8'x8' metal storage shed. Additional perks include a 1-car carport, extra parking, a quiet cul-de-sac lot, and friendly neighbors. Don't miss your chance to own this move-in-ready gem in an unbeatable location!

    Zillow last checked:

    Listing updated:

    Listed by:

    Lisa Ellis 919-606-1754,

    Real Estate By Design

    Bought with:

    Danielle Weeks, 291962

    NextHome Turn Key Realty

    Source: Doorify MLS,MLS#: 10090036MLS Logo

    Facts & features

    Interior

    Bedrooms & bathrooms
    • Bedrooms: 3
    • Bathrooms: 2
    • Full bathrooms: 2
    Heating
    • Fireplace(s), Heat Pump, Propane
    Cooling
    • Central Air, Electric
    Appliances
    • Included: Dishwasher, Electric Oven, Electric Range, Gas Water Heater, Microwave, Refrigerator
    • Laundry: Laundry Closet, Main Level
    Features
    • Bathtub/Shower Combination, Built-in Features, Double Vanity, Separate Shower, Soaking Tub, Vaulted Ceiling(s)
    • Flooring: Vinyl
    Interior area
    • Total structure area: 2,359
    • Total interior livable area: 2,359 sqft
    • Finished area above ground: 2,359
    • Finished area below ground: 0

    Property

    Parking
    • Total spaces: 1
    • Parking features: Carport, Concrete, Driveway
    • Carport spaces: 1
    • Uncovered spaces: 1
    Features
    • Levels: One
    • Stories: 1
    • Patio & porch: Deck
    • Exterior features: Fenced Yard
    • Fencing: Fenced
    • Has view: Yes
    Lot
    • Size: 0.39 Acres
    • Features: Cul-De-Sac
    Details
    • Parcel number: 0803849064
    • Special conditions: Standard

    Construction

    Type & style
    • Home type: SingleFamily
    • Architectural style: Ranch
    • Property subtype: Single Family Residence, Residential
    Materials
    • Brick
    • Foundation: Block, Brick/Mortar
    • Roof: Asphalt, Shingle
    Condition
    • New construction: No
    • Year built: 1978

    Utilities & green energy

    • Sewer: Public Sewer
    • Water: Public

    Community & neighborhood

    Location
    • Region: Durham
    • Subdivision: Westwood Estates

    Other

    Other facts
    • Road surface type: Paved

    Price history

    DateEventPrice
    5/7/2025Sold$577,000+4.9%$245/sqft
    Source: Doorify MLS #10090036 Report a problem
    4/19/2025Pending sale$550,000$233/sqft
    Source: Doorify MLS #10090036 Report a problem
    4/17/2025Listed for sale$550,000+127.7%$233/sqft
    Source: Doorify MLS #10090036 Report a problem
    3/18/2014Sold$241,500-3.4%$102/sqft
    Source: Public Record Report a problem
    1/15/2014Listed for sale$249,900$106/sqft
    Source: L and F/Fonville Morisey Realty #1927084 Report a problem

    Public tax history

    YearProperty taxesTax assessment
    2025$4,686 +12.1%$472,762 +57.8%
    2024$4,180 +6.5%$299,643
    2023$3,925 +2.3%$299,643
    2022$3,835 +0.5%$299,643
    2021$3,817 +2.4%$299,643
    2020$3,727 $299,643
    2019$3,727 $299,643 +10.4%
    2018$3,727 +2%$271,376
    2017$3,654 +3.5%$271,376
    2016$3,531 $271,376 +13.3%
    2015$3,531 +6.5%$239,567
    2014$3,316 $239,567
    2013-- $239,567
    2012-- $239,567
    2011$3,123 +0.4%$239,567
    2010$3,109 +4%$239,567
    2009$2,990 $239,567
    2008$2,990 +7.3%$239,567 +21.4%
    2007$2,786 +1.4%$197,298
    2006$2,746 $197,298
    2005$2,746 +1.4%$197,298
    2004$2,709 $197,298
    2003-- $197,298
    2002$2,492 +20.2%$197,298 +54.2%
    2000$2,073 $127,984

    Find assessor info on the county website

    Neighborhood: Westwood Estates

    Nearby schools

    GreatSchools rating
    Schools provided by the listing agent
    • Elementary: Durham - Hillandale
    • Middle: Durham - Brogden
    • High: Durham - Riverside

    Source: Doorify MLS. This data may not be complete. We recommend contacting the local school district to confirm school assignments for this home.

    Get a cash offer in 3 minutes
    Find out how much your home could sell for in as little as 3 minutes with a no-obligation cash offer.
    Estimated market value
    $566,700
    Get a cash offer in 3 minutes
    Find out how much your home could sell for in as little as 3 minutes with a no-obligation cash offer.
    Estimated market value
    $566,700