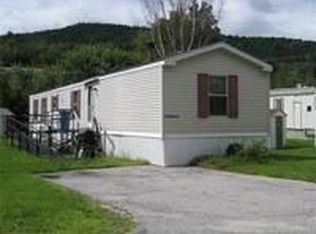
Location is key for this well maintained, turn-key 3 bedroom Fleetwood mobile residence. Situated in the heart of downtown Gorham, this home offers you quick access to explore the town through numerous dining spots, events/leisure opportunities at the Gorham Town Common, town library, shops, schools, numerous community conveniences and much more! This cozy home is also just a short trip away from several hiking spots, fishing, ski areas, and many other outdoor activities. This home also benefits from having direct access from the road to ATV trails. Inside you'll find a desirable open concept living-dining-kitchen area with cathedral ceilings, as well as 3 bedrooms and a full bath. Additionally there is a convenient shed for storage on the premises. This home is a terrific opportunity for first time home ownership and other buyers alike! Lot rent is $450 per month, park approval required.
Active
Listed by: Badger Peabody & Smith Realty • Jeffrey K Gagnon
$79,900
7 Dublin Street, Gorham, NH 03581
3beds
840sqft
Manufactured Home
Built in 1997
-- sqft lot
$-- Zestimate®
$95/sqft
$-- HOA
What's special
Cathedral ceilings
- 16 days
- 355
- 6
Zillow last checked:
Listing updated:
Listed by:
Jeffrey K Gagnon,
Badger Peabody & Smith Realty Cell:603-915-6144
Source: PrimeMLS,MLS#: 5110652
Facts & features
Interior
Bedrooms & bathrooms
- Bedrooms: 3
- Bathrooms: 1
- Full bathrooms: 1
Heating
- Oil, Hot Air
Cooling
- None
Appliances
- Included: Dryer, Microwave, Electric Range, Washer
- Laundry: 1st Floor Laundry
Features
- Kitchen/Living
- Has basement: No
Interior area
- Total structure area: 840
- Total interior livable area: 840 sqft
- Finished area above ground: 840
- Finished area below ground: 0
Property
Parking
- Total spaces: 2
- Parking features: Paved, Off Street, Parking Spaces 2
Features
- Levels: One
- Stories: 1
Lot
- Features: Leased, Level
Details
- Parcel number: GORHMU6L334
- Zoning description: RA
- Special conditions: Standard
Construction
Type & style
- Home type: MobileManufactured
- Property subtype: Manufactured Home
Materials
- Wood Frame
- Foundation: Other
- Roof: Asphalt Shingle
Condition
- New construction: No
- Year built: 1997
Utilities & green energy
- Electric: 100 Amp Service, Circuit Breakers
- Sewer: Public Sewer
- Utilities for property: Phone Available
Community & HOA
Community
- Security: Smoke Detector(s)
HOA
- Services included: Park Rent
- Additional fee info: Fee: $450
Location
- Region: Gorham
Financial & listing details
- Price per square foot: $95/sqft
- Tax assessed value: $40,500
- Annual tax amount: $1,596
- Date on market: 9/19/2026
- Road surface type: Paved
Estimated market value
Not available
Estimated sales range
Not available
Not available
Price history
| Date | Event | Price |
|---|---|---|
| 9/19/2026 | Listed for sale | $79,900$95/sqft |
Source:  PrimeMLS #5110652 Report a problem PrimeMLS #5110652 Report a problem | ||
| 9/15/2026 | Listing removed | $79,900$95/sqft |
Source: PrimeMLS #5092896 Report a problem | ||
| 8/17/2026 | Price change | $79,900-15.8%$95/sqft |
Source: PrimeMLS #5076046 Report a problem | ||
| 7/14/2026 | Price change | $94,900-4.9%$113/sqft |
Source: PrimeMLS #5076046 Report a problem | ||
| 5/28/2026 | Price change | $99,800-4.9%$119/sqft |
Source: PrimeMLS #5076046 Report a problem | ||
| 4/21/2026 | Price change | $104,900-5.5%$125/sqft |
Source: PrimeMLS #5076046 Report a problem | ||
| 2/8/2026 | Listed for sale | $111,000+520.1%$132/sqft |
Source: PrimeMLS #5076046 Report a problem | ||
| 2/8/2013 | Sold | $17,900-50.3%$21/sqft |
Source: Public Record Report a problem | ||
| 6/27/2006 | Sold | $36,000$43/sqft |
Source: Public Record Report a problem | ||
Public tax history
| Year | Property taxes | Tax assessment |
|---|---|---|
| 2024 | $1,146 +15.3% | $40,500 |
| 2023 | $994 +1.2% | $40,500 |
| 2022 | $982 +13% | $40,500 +66% |
| 2021 | $869 +11.8% | $24,400 |
| 2020 | $777 -5.7% | $24,400 |
| 2019 | $824 -7.5% | $24,400 |
| 2018 | $891 +7.6% | $24,400 |
| 2017 | $828 +13.9% | $24,400 +3% |
| 2014 | $727 +48.1% | $23,700 +15.6% |
| 2010 | $491 -18.4% | $20,500 -26.3% |
| 2008 | $602 -18% | $27,800 -24.7% |
| 2007 | $734 | $36,900 |
Find assessor info on the county website
Monthly payment
Climate risks
Neighborhood: 03581
Nearby schools
Schools provided by the listing agent
- District: Gorham School District SAU #20
Source: PrimeMLS. This data may not be complete. We recommend contacting the local school district to confirm school assignments for this home.
Similar homes
- $74,9002 bd1 ba936 sqft9 Paradise Street, Gorham, NH 03581Active
 MLS ID #5065956, Debi Davis. PrimeMLS
 - $80,0003 bd2 ba720 sqft6 Clarendon Street, Berlin, NH 03570Active
 MLS ID #5102937, Gilbert Nason. PrimeMLS
 - $79,0003 bd1 ba968 sqft85 Grafton Street, Berlin, NH 03570Active
 MLS ID #5093947, Janet Nickerson. PrimeMLS
 - $79,9002 bd1 ba936 sqft7 Pine Road, Milan, NH 03588Active
 MLS ID #5104758, Debi Davis. PrimeMLS
