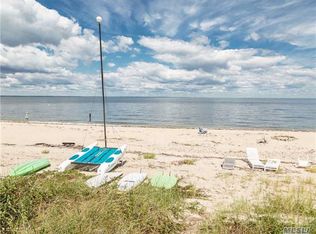
Discover the timeless elegance of 7 Duck Island Lane in the village of Asharoken-a French Pavilion-inspired waterfront estate offering refined style and sweeping views of Northport Bay. Nestled on just under three acres of lush, rolling lawns, this estate embodies a tranquil retreat on Long Island's North Shore. The estate's layout is distinct, featuring three thoughtfully designed wings: West, South, and East. Entering through the tiered foyer, you're welcomed with access to all wings, each offering unique spaces tailored to lifestyle and comfort. The West Wing is the formal entertaining area, with a spacious living room centered around one of the home's four wood-burning fireplaces, flowing into a serene screened porch perched above the picturesque property. The South Wing invites a more relaxed ambiance with its second grand fireplace, a welcoming dining area, and access to a three-season room ideal for year-round enjoyment. The East Wing awaits a visionary touch to create a dream kitchen. On the second floor, the South Wing is dedicated to the luxurious primary suite, complete with a full bathroom, home office, walk-in closet, and a tastefully updated bedroom overlooking the bay. The West Wing houses two private bedrooms served by a spacious full bathroom. At the top of the stairs, two additional bedrooms provide flexible options, with a currently non-operable bath ready for renovation. The East Wing has been reimagined as a guest suite with a private entrance, featuring an ensuite bedroom, living and dining space adorned with Brazilian cherrywood, and a designated area for a kitchenette. Outside, this exceptional home unveils its magic. The expansive grounds, set against breathtaking bay views, create a stunning backdrop for gatherings, with unmatched vistas for year-round sunsets. 7 Duck Island Lane is more than a residence; it is an exquisite canvas for refined living along Long Island's storied coast., Additional information: Appearance:Excellent,Interior Features:Guest Quarters,Lr/Dr,Separate Hotwater Heater:N
Sold for $3,000,000
$3,000,000
7 Duck Island Lane, Northport, NY 11768
6beds
6,190sqft
Single Family Residence, Residential
Built in 1907
2.8 Acres Lot
$3,157,000 Zestimate®
$485/sqft
$7,748 Estimated rent
Home value
$3,157,000
$2.84M - $3.50M
$7,748/mo
Zestimate® history
Owner options
List your home for rent
$7,748/mo
Rent Zestimate®
Find your next renter with Zillow Rental Manager. Plus, with online applications, you can quickly screen prospective tenants – for free.
$7,748/mo
Rent Zestimate®
Refinance and save
$20,845/mo
Est. payment
Refinancing to a lower rate could help reduce your monthly payments and save thousands over the life of the loan.
$20,845/mo
Est. payment
Explore your selling options
Work with a Zillow partner agent
Leverage their expertise and Zillow's premium Showcase listings to get your home seen by more buyers.
Get startedList with your own agent
Get your home in front of millions of buyers by listing it on Zillow.
Learn how to do itSell it yourself
Take full control of how buyers see your home on Zillow by listing For Sale by Owner (FSBO).
List your homeWhat's special
Four wood-burning fireplacesGuest quartersHome officeBreathtaking bay viewsWalk-in closetLuxurious primary suiteLush rolling lawns
Zillow last checked:
Listing updated:
Listed by:
Nikki Taylor Friedman 631-334-5964,
Douglas Elliman Real Estate 631-549-4400
Bought with:
Kelley J. Taylor, 30TA0738158
Douglas Elliman Real Estate
Source: OneKey® MLS as distributed by MLS GRID,MLS#: L3588636
Facts & features
Interior
Bedrooms & bathrooms
- Bedrooms: 6
- Bathrooms: 5
- Full bathrooms: 4
- 1/2 bathrooms: 1
Other
- Description: Full Unfinished Basement with Bilco Doors.
- Level: Basement
Other
- Description: Walk Up Unfinished Attic
Other
- Description: Foyer, West Wing: Formal Living Room, Screened in porch. South Wing: Living Room/Dining Room, Three Seasons Room, Maid's Prep Kitchen. East Wing: Two Car Attached Garage, Original Kitchen (Not Operable), Mudroom, Powder Room, Phone Booth.
- Level: First
Other
- Description: South Wing: Primary Wing, Full Bathroom, Home Office, Linen Closet, Walk In Closet, Primary Bedroom. West Wing: 4 Bedrooms & Two Bathrooms (One not operable). East Wing: Guest Suite w/ 1 Bedroom, 1 Bathroom, living room/dining room
- Level: Second
Heating
- Oil, Baseboard, Electric, Forced Air, Hot Water
Cooling
- None
Appliances
- Included: Dishwasher, Dryer, Microwave, Refrigerator, Washer, Tankless Water Heater
Features
- Entrance Foyer, Pantry, Ceiling Fan(s), Chandelier, Primary Bathroom
- Flooring: Hardwood
- Windows: Blinds, Drapes, Screens
- Basement: Walk-Out Access,Bilco Door(s),Full,Unfinished
- Attic: See Remarks,Unfinished,Walkup
- Number of fireplaces: 4
Interior area
- Total structure area: 6,190
- Total interior livable area: 6,190 sqft
Property
Parking
- Parking features: Garage Door Opener, Private, Attached
Features
- Levels: Three Or More
- Patio & porch: Patio, Porch
- Exterior features: Mailbox
- Has spa: Yes
- On waterfront: Yes
- Waterfront features: Sound, Beach Access, Beach Front, Waterfront, Water Access
Lot
- Size: 2.8 Acres
- Dimensions: 2.8
- Features: Sprinklers In Front, Sprinklers In Rear
- Residential vegetation: Partially Wooded
Details
- Parcel number: 0401003000300005003
- Zoning: Residential
Construction
Type & style
- Home type: SingleFamily
- Architectural style: Estate
- Property subtype: Single Family Residence, Residential
Materials
- Cedar
Condition
- Year built: 1907
- Major remodel year: 2010
Utilities & green energy
- Sewer: Cesspool
- Water: Public
- Utilities for property: Trash Collection Public
Community & HOA
Community
- Subdivision: Duck Island
HOA
- Has HOA: No
- Amenities included: Gated
Location
- Region: Northport
Financial & listing details
- Price per square foot: $485/sqft
- Annual tax amount: $41,022
- Date on market: 10/31/2024
- Cumulative days on market: 170 days
- Listing agreement: Exclusive Right To Sell
- Exclusions: See Remarks
Price history
| Date | Event | Price |
|---|---|---|
| 8/22/2025 | Sold | $3,000,000-14.3%$485/sqft |
Source:  OneKey® MLS as distributed by MLS GRID #L3588636 Report a problem OneKey® MLS as distributed by MLS GRID #L3588636 Report a problem | ||
| 6/29/2025 | Pending sale | $3,499,000$565/sqft |
Source: OneKey® MLS as distributed by MLS GRID #L3588636 Report a problem | ||
| 6/25/2025 | Listed for sale | $3,499,000$565/sqft |
Source: OneKey® MLS as distributed by MLS GRID #L3588636 Report a problem | ||
| 4/16/2025 | Pending sale | $3,499,000$565/sqft |
Source: OneKey® MLS as distributed by MLS GRID #L3588636 Report a problem | ||
| 1/8/2025 | Price change | $3,499,000-9.1%$565/sqft |
Source: OneKey® MLS as distributed by MLS GRID #L3588636 Report a problem | ||
| 10/31/2024 | Price change | $3,850,000-2.5%$622/sqft |
Source: OneKey® MLS as distributed by MLS GRID #3588636 Report a problem | ||
| 8/9/2024 | Price change | $3,950,000-19.2%$638/sqft |
Source: OneKey® MLS as distributed by MLS GRID #3555699 Report a problem | ||
| 7/15/2024 | Price change | $4,890,000-2.2%$790/sqft |
Source: OneKey® MLS as distributed by MLS GRID #3555699 Report a problem | ||
| 6/1/2024 | Listed for sale | $5,000,000$808/sqft |
Source: OneKey® MLS as distributed by MLS GRID #3555699 Report a problem | ||
Public tax history
Tax history is unavailable.
Neighborhood: 11768
Nearby homes
- $1,069,4003 bd2 ba-- sqft293 Asharoken Ave, Northport, NY 11768Off Market
- $751,742 Square Feet293 Asharoken Ave, Northport, NY 11768Off Market
- $1,2001.026 Acres279 Asharoken Ave, Northport, NY 11768Off Market

- $1,2001 Acres279 Asharoken Ave, Northport, NY 11768Off Market
- $1,301,6004 bd3 ba3k sqft295 Asharoken Ave, Northport, NY 11768Off Market
- $1,950,900-- bd-- ba-- sqft297 Asharoken Ave, Northport, NY 11768Off Market
- $3,032,5004 bd3 ba4.3k sqft277 Asharoken Ave, Northport, NY 11768Off Market
- $1,375,0005 bd3 ba-- sqft299 Asharoken Ave, Northport, NY 11768Sold
- $1,877,1004 bd4 ba4.6k sqft301 Asharoken Ave, Northport, NY 11768Off Market
Nearby schools
GreatSchools rating
- 2/10Norwood Avenue SchoolGrades: K-4Distance: 2.4 mi
- 7/10Northport Middle SchoolGrades: K-8Distance: 3.3 mi
- 9/10Northport Senior High SchoolGrades: 9-12Distance: 3.8 mi
Schools provided by the listing agent
- Elementary: Ocean Avenue School
- Middle: Northport Middle School
- High: Northport Senior High School
Source: OneKey® MLS as distributed by MLS GRID. This data may not be complete. We recommend contacting the local school district to confirm school assignments for this home.
Get a cash offer in 3 minutes
Find out how much your home could sell for in as little as 3 minutes with a no-obligation cash offer.
Estimated market value
$3,157,000
Get a cash offer in 3 minutes
Find out how much your home could sell for in as little as 3 minutes with a no-obligation cash offer.
Estimated market value
$3,157,000
- New York
- Suffolk County
- Asharoken
- 11768
- 7 Duck Island Lane
Nearby cities
Nearby zip codes
Other Asharoken Topics
