Beautifully renovated one-story townhouse located in the desirable Southport Greens section of Shadowmoss Plantation, a quiet community with only 15 units. Ideally situated near the golf course, this charming three-bedroom, two-bath home offers a bright, open floor plan designed for comfortable living and entertaining. The interior features luxury vinyl flooring, plantation shutters, stainless steel appliances, and a cozy wood-burning fireplace. The updated kitchen flows seamlessly into the living and dining areas creating a great space for entertaining. Enjoy outdoor living at its finest with a screened porch overlooking a peaceful pond, perfect for enjoying your morning coffee or relaxing at the end of the day.The spacious primary suite with large walk in closet also overlooks the pond and includes a beautifully updated en-suite bathroom. Additional highlights include a one-car detached garage, storage shed, and the washer and dryer convey. The HVAC system and water heater are just three years old, and a transferable termite bond adds extra peace of mind.Conveniently located near the clubhouse, this home offers easy access to all that Shadowmoss Golf & Country Club has to offer, with optional membership available for golf, pool, and fitness amenities. Call for an appointment today. Use Seller's Preferred Lender to buy this home and receive an incentive towards your closing costs or rate buy down.
Active contingent
$369,000
7 Duffers Ct APT C, Charleston, SC 29414
3beds
1,399sqft
Townhouse
Built in 1985
1,742 Square Feet Lot
$360,000 Zestimate®
$264/sqft
$-- HOA
What's special
Cozy wood-burning fireplaceOne-car detached garagePlantation shuttersStainless steel appliancesBeautifully renovated one-story townhouseBeautifully updated en-suite bathroomLuxury vinyl flooring
- 172 days
- 355
- 20
Zillow last checked:
Listing updated:
Listed by:
Carolina One Real Estate 843-779-8660
Source: CTMLS,MLS#: 26007689
Facts & features
Interior
Bedrooms & bathrooms
- Bedrooms: 3
- Bathrooms: 2
- Full bathrooms: 2
Rooms
- Room types: Family Room, Eat-In-Kitchen, Family, Laundry
Heating
- Electric
Cooling
- Has cooling: Yes
Appliances
- Laundry: Laundry Room
Features
- Ceiling - Blown, Kitchen Island, Walk-In Closet(s), Eat-in Kitchen
- Flooring: Luxury Vinyl
- Windows: Window Treatments
- Number of fireplaces: 1
- Fireplace features: Kitchen, One
Interior area
- Total structure area: 1,399
- Total interior livable area: 1,399 sqft
Property
Parking
- Total spaces: 1
- Parking features: Garage, Detached
- Garage spaces: 1
Features
- Levels: One
- Stories: 1
- Entry location: Ground Level
- Patio & porch: Patio, Screened
- Fencing: Partial
- Waterfront features: Pond
Lot
- Size: 1,742 Square Feet
- Features: Cul-De-Sac, Level
Details
- Additional structures: Shed(s)
- Parcel number: 3580300044
- Special conditions: Flood Insurance
Construction
Type & style
- Home type: Townhouse
- Property subtype: Townhouse
- Attached to another structure: Yes
Materials
- Wood Siding
- Foundation: Slab
- Roof: Asphalt
Condition
- New construction: No
- Year built: 1985
Utilities & green energy
- Sewer: Public Sewer
- Water: Public
- Utilities for property: Charleston Water Service, Dominion Energy
Community & HOA
Community
- Features: Clubhouse, Club Membership Available, Golf, Lawn Maint Incl, Pool, Trash
- Subdivision: Shadowmoss
Location
- Region: Charleston
Financial & listing details
- Price per square foot: $264/sqft
- Tax assessed value: $277,500
- Annual tax amount: $1,051
- Date on market: 3/19/2026
- Listing terms: Any,Cash
Estimated market value
$360,000
$342,000 - $378,000
$2,331/mo
Price history
| Date | Event | Price |
|---|---|---|
| 3/19/2026 | Listed for sale | $369,000+155.4%$264/sqft |
Source:  CTMLS #26007689 Report a problem CTMLS #26007689 Report a problem | ||
| 9/27/2013 | Sold | $144,500+25.7%$103/sqft |
Source: CTMLS #1317323 Report a problem | ||
| 6/26/2000 | Sold | $115,000$82/sqft |
Source: Public Record Report a problem | ||
Public tax history
| Year | Property taxes | Tax assessment |
|---|---|---|
| 2025 | $1,051 +20.7% | $6,710 +14.9% |
| 2024 | $871 +3.3% | $5,840 |
| 2023 | $843 +7.6% | $5,840 |
| 2022 | $783 -4.3% | $5,840 |
| 2021 | $818 -3.3% | $5,840 |
| 2020 | $846 | $5,840 +15% |
| 2019 | $846 | $5,080 |
| 2017 | $846 +14.9% | $5,080 |
| 2016 | $736 +3.9% | $5,080 |
| 2015 | $708 -3% | $5,080 |
| 2014 | $730 | -- |
| 2011 | $730 +1% | -- |
| 2010 | $722 -3.3% | $5,150 |
| 2009 | $747 +7.4% | $5,150 |
| 2008 | $696 -10.7% | $5,150 |
| 2006 | $779 -1% | $5,150 |
| 2005 | $787 +25.8% | $5,150 +46.3% |
| 2004 | $625 +1% | $3,520 |
| 2003 | $619 +1.6% | $3,520 |
| 2002 | $609 -3.5% | $3,520 +11.4% |
| 2000 | $632 | $3,160 |
Find assessor info on the county website
Monthly payment
Est. payment
Payment breakdown
Explore the cost of this home by adjusting the details. Changes won't be saved.Climate risks
Neighborhood: Shadowmoss
Nearby schools
Schools provided by the listing agent
- Elementary: Drayton Hall
- Middle: C E Williams
- High: West Ashley
Source: CTMLS. This data may not be complete. We recommend contacting the local school district to confirm school assignments for this home.

Similar homes
- $359,0003 bd3 ba1.4k sqft4033 Babbitt St, Charleston, SC 29414For Sale

 MLS ID #26015408, Janea Mccoy. CTMLS
 - $420,0003 bd2 ba1.3k sqft491 Hainsworth Dr, Charleston, SC 29414For Sale
 MLS ID #26022517, Marshall Morris. CTMLS
 - $350,0003 bd3 ba1.5k sqft4006 Radcliffe Place Dr #L-1, Charleston, SC 29414For Sale
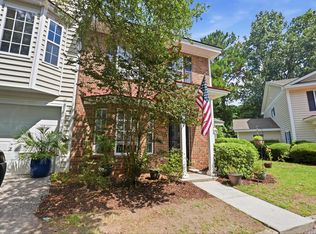 MLS ID #26019800, Steve Haycox. CTMLS
 - $440,0003 bd3 ba1.5k sqft1815 Heldsberg Dr, Charleston, SC 29414For Sale
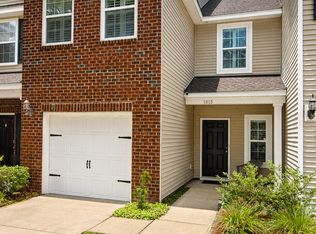 MLS ID #26024516, Karena Sturgis. CTMLS
 - $449,9003 bd2 ba1.5k sqft2105 Pinehurst Ave, Charleston, SC 29414For SaleMLS ID #26024221, Jeff Heavner. CTMLS
- $450,0003 bd3 ba1.8k sqft37 Jawol Dr, Charleston, SC 29414For SaleMLS ID #26021248, Alan Donald-liebisch. CTMLS
- $489,9903 bd2 ba2k sqft7 Sconesill Ln, Charleston, SC 29414For SaleMLS ID #26014995, Billy Steen. CTMLS
- $339,0002 bd2 ba1.3k sqft203 Pickering Ln, Charleston, SC 29414For SaleMLS ID #26021757, Scott Cheney. CTMLS
- $439,5003 bd2 ba1.2k sqft569 Hainsworth Dr, Charleston, SC 29414For SaleMLS ID #26022657, Sarah White. CTMLS
- $399,0002 bd4 ba1.5k sqft1574 Bluewater Way, Charleston, SC 29414For SaleMLS ID #26020326, Dawn Wilson. CTMLS
- $425,0003 bd3 ba1.7k sqft1433 Nautical Chart Dr, Charleston, SC 29414For SaleMLS ID #26013080, Brian Peacher. CTMLS
- $489,0003 bd3 ba1.7k sqft111 Shadowmoss Pkwy, Charleston, SC 29414For SaleMLS ID #26020862, Jennifer Cahill. CTMLS
- $419,0002 bd4 ba1.9k sqft1581 Bluewater Way, Charleston, SC 29414For SaleMLS ID #26021135, Sarah Wacaster. CTMLS
- $479,9003 bd3 ba1.8k sqft128 Fulmar Pl, Charleston, SC 29414For SaleMLS ID #26021738, K. Arek Manakyan. CTMLS
- $475,0003 bd3 ba1.6k sqft2111 Razorback Ln, Charleston, SC 29414For SaleMLS ID #26024841, Kim Boerman. CTMLS
- $499,0003 bd3 ba1.5k sqft432 Manorwood Ln, Charleston, SC 29414For SaleMLS ID #26023297, Lawton Courtnall. CTMLS
- $263,0002 bd2 ba970 sqft4005 Radcliffe Place Dr #A-7, Charleston, SC 29414For SaleMLS ID #26017493, Mandy Ronchetto. CTMLS
- $334,0002 bd3 ba1.6k sqft1504 Royal Colony Rd, Johns Island, SC 29455For SaleMLS ID #26014015, Brie Kennedy. CTMLS
- $355,0003 bd2 ba1.2k sqft60 Fenwick Hall Allee Aly #217, Johns Island, SC 29455For SaleMLS ID #26021856, Gail Young. CTMLS
- $350,0003 bd3 ba1.8k sqft3808 Battleview Ct, North Charleston, SC 29420For SaleMLS ID #26020966, Bill Olson. CTMLS
