Sale is pending with home sale contingency please continue to show for back up through 8/22. Beautiful, spacious, young, sunfilled cape peacefully set in a really lovely neighborhood that people adore. Every feature from the stunning curb appeal, to thoughtful design & floorplan all feel special. Inside you'll find the living room w/ vaulted high ceiling & gas fireplace to be the ideal spot for lounging or entertaining. This space flows into the open concept dining room. Kitchen feels well planned w/ plenty of cooking and prep space along w/ a real walk in pantry & breakast bar w/seating. The fabulous 1st floor primary suite w/high ceiling, walkin closet, stunning bath with free standing tub, custom tile / glass shower, double vanity. Bed 2 on 1st floor currently used as office with french door. Upstairs you have another updated full bath, 2 more nicely sized bedrooms, one w/big walk in storage space, HUGE finished lower family room w/windows, office, movie / game room, your choice.
Sold for $952,000
$952,000
7 Duncan Dr, North Andover, MA 01845
4beds
3,509sqft
Single Family Residence
Built in 2000
1.06 Acres Lot
$1,043,800 Zestimate®
$271/sqft
$5,096 Estimated rent
Home value
$1,043,800
$992,000 - $1.10M
$5,096/mo
Zestimate® history
Owner options
List your home for rent
$5,096/mo
Rent Zestimate®
Find your next renter with Zillow Rental Manager. Plus, with online applications, you can quickly screen prospective tenants – for free.
$5,096/mo
Rent Zestimate®
Refinance and save
$6,306/mo
Est. payment
Refinancing to a lower rate could help reduce your monthly payments and save thousands over the life of the loan.
$6,306/mo
Est. payment
Explore your selling options
Work with a Zillow partner agent
Leverage their expertise and Zillow's premium Showcase listings to get your home seen by more buyers.
Get startedList with your own agent
Get your home in front of millions of buyers by listing it on Zillow.
Learn how to do itSell it yourself
Take full control of how buyers see your home on Zillow by listing For Sale by Owner (FSBO).
List your homeWhat's special
Zillow last checked:
Listing updated:
Listed by:
The Lisa Sevajian Group 978-457-3406,
Compass 978-248-8081
Bought with:
Douglas Danzey
eXp Realty
Source: MLS PIN,MLS#: 73272237
Facts & features
Interior
Bedrooms & bathrooms
- Bedrooms: 4
- Bathrooms: 3
- Full bathrooms: 2
- 1/2 bathrooms: 1
- Main level bedrooms: 2
Primary bedroom
- Features: Bathroom - Full, Bathroom - Double Vanity/Sink, Walk-In Closet(s), Flooring - Hardwood
- Level: Main,First
- Area: 270
- Dimensions: 18 x 15
Bedroom 2
- Features: Walk-In Closet(s), Closet, Flooring - Wall to Wall Carpet
- Level: Second
- Area: 198
- Dimensions: 18 x 11
Bedroom 3
- Features: Closet, Flooring - Wall to Wall Carpet
- Level: Second
- Area: 210
- Dimensions: 15 x 14
Bedroom 4
- Features: Flooring - Hardwood, French Doors
- Level: Main,First
- Area: 221
- Dimensions: 17 x 13
Primary bathroom
- Features: Yes
Bathroom 1
- Features: Bathroom - Half
- Level: First
Bathroom 2
- Features: Bathroom - Full, Bathroom - Double Vanity/Sink, Bathroom - Tiled With Tub & Shower, Flooring - Stone/Ceramic Tile, Countertops - Upgraded, Double Vanity, Remodeled
- Level: First
- Area: 110
- Dimensions: 11 x 10
Bathroom 3
- Features: Bathroom - Full, Bathroom - Tiled With Tub & Shower
- Level: Second
Dining room
- Features: Flooring - Hardwood
- Level: First
- Area: 150
- Dimensions: 15 x 10
Family room
- Features: Closet/Cabinets - Custom Built, Flooring - Wall to Wall Carpet, Exterior Access, Open Floorplan
- Level: Basement
- Area: 910
- Dimensions: 35 x 26
Kitchen
- Features: Flooring - Hardwood, Dining Area, Pantry, Countertops - Stone/Granite/Solid, Countertops - Upgraded, Breakfast Bar / Nook, Remodeled
- Level: Main,First
- Area: 140
- Dimensions: 14 x 10
Living room
- Features: Vaulted Ceiling(s), Closet, Flooring - Hardwood, Cable Hookup, Exterior Access, Open Floorplan
- Level: Main,First
- Area: 400
- Dimensions: 25 x 16
Heating
- Forced Air, Natural Gas
Cooling
- Central Air
Appliances
- Included: Range, Dishwasher
- Laundry: First Floor
Features
- Internet Available - Unknown
- Flooring: Wood, Tile, Carpet
- Doors: French Doors
- Basement: Full,Partially Finished,Walk-Out Access,Interior Entry,Concrete
- Number of fireplaces: 1
- Fireplace features: Living Room
Interior area
- Total structure area: 3,509
- Total interior livable area: 3,509 sqft
Property
Parking
- Total spaces: 6
- Parking features: Attached, Storage, Off Street, Driveway, Paved
- Attached garage spaces: 2
- Uncovered spaces: 4
Features
- Patio & porch: Porch, Deck
- Exterior features: Porch, Deck, Professional Landscaping, Sprinkler System
- Has view: Yes
- View description: Scenic View(s)
- Waterfront features: Lake/Pond, Beach Ownership(Public)
Lot
- Size: 1.06 Acres
- Features: Cul-De-Sac, Wooded, Cleared, Level
Details
- Parcel number: M:00105 B:C0040 L:00000,2071380
- Zoning: R1
Construction
Type & style
- Home type: SingleFamily
- Architectural style: Cape
- Property subtype: Single Family Residence
Materials
- Frame
- Foundation: Concrete Perimeter
- Roof: Shingle
Condition
- Year built: 2000
Utilities & green energy
- Electric: Generator
- Sewer: Private Sewer
- Water: Private
Community & HOA
Community
- Features: Shopping, Park, Walk/Jog Trails, Stable(s), Golf, Bike Path, Conservation Area, Highway Access, Private School, Public School
HOA
- Has HOA: No
Location
- Region: North Andover
Financial & listing details
- Price per square foot: $271/sqft
- Tax assessed value: $887,000
- Annual tax amount: $9,837
- Date on market: 9/15/2026
- Exclusions: Personal Belongings, Fridge, Washer, Dryer, Generator Negotiable.
- Road surface type: Paved
Price history
| Date | Event | Price |
|---|---|---|
| 9/20/2024 | Sold | $952,000+1.1%$271/sqft |
Source: MLS PIN #73272237 Report a problem | ||
| 8/5/2024 | Contingent | $942,000$268/sqft |
Source: MLS PIN #73272237 Report a problem | ||
| 8/1/2024 | Listed for sale | $942,000+36.7%$268/sqft |
Source: MLS PIN #73272237 Report a problem | ||
| 7/18/2019 | Sold | $689,000-1.6%$196/sqft |
Source: Public Record Report a problem | ||
| 6/18/2019 | Pending sale | $699,900$199/sqft |
Source: Better Living Real Estate, LLC #72494187 Report a problem | ||
| 5/30/2019 | Price change | $699,900-2.8%$199/sqft |
Source: Better Living Real Estate, LLC #72494187 Report a problem | ||
| 5/20/2019 | Pending sale | $719,900$205/sqft |
Source: Better Living Real Estate, LLC #72494187 Report a problem | ||
| 5/7/2019 | Listed for sale | $719,900+29.1%$205/sqft |
Source: Better Living Real Estate, LLC #72494187 Report a problem | ||
| 7/31/2014 | Sold | $557,500-3.9%$159/sqft |
Source: Agent Provided Report a problem | ||
| 6/23/2014 | Price change | $579,900-3.3%$165/sqft |
Source: William Raveis Real Estate #71651745 Report a problem | ||
| 5/28/2014 | Listed for sale | $599,900$171/sqft |
Source: William Raveis Real Estate #71651745 Report a problem | ||
Public tax history
| Year | Property taxes | Tax assessment |
|---|---|---|
| 2025 | $10,199 +3.7% | $905,800 +2.1% |
| 2024 | $9,837 +7% | $887,000 +18.1% |
| 2023 | $9,191 | $750,900 |
| 2022 | $9,191 +1% | $750,900 +17% |
| 2021 | $9,097 +5.6% | $642,000 +2.4% |
| 2020 | $8,614 +2.6% | $626,900 +0.1% |
| 2019 | $8,397 -7.7% | $626,200 |
| 2018 | $9,099 +8.3% | $626,200 +6.5% |
| 2017 | $8,398 +1.7% | $588,100 +1.6% |
| 2016 | $8,257 +4.2% | $578,600 +5% |
| 2015 | $7,926 +1.4% | $550,800 +1.6% |
| 2014 | $7,815 -1.2% | $542,300 -5.9% |
| 2013 | $7,911 +10.3% | $576,600 +11.9% |
| 2012 | $7,173 +3% | $515,300 |
| 2011 | $6,967 +5.2% | $515,300 -0.9% |
| 2010 | $6,622 -0.2% | $519,800 -7.9% |
| 2009 | $6,636 +3.2% | $564,300 |
| 2008 | $6,433 +4.5% | $564,300 -4.2% |
| 2007 | $6,155 -1.1% | $589,000 +5.4% |
| 2006 | $6,225 -12.6% | $558,800 -9.7% |
| 2005 | $7,125 +2.3% | $618,500 +4.4% |
| 2004 | $6,968 +6% | $592,500 +18.2% |
| 2003 | $6,574 | $501,100 |
Find assessor info on the county website
Neighborhood: 01845
Nearby homes
- $894,7004 bd3 ba2.1k sqft10 Duncan Dr, North Andover, MA 01845Off Market
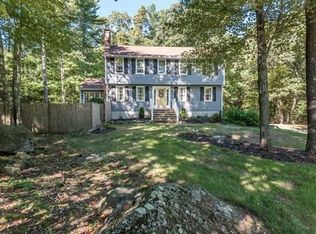
- $853,8003 bd2 ba2k sqft28 Duncan Dr, North Andover, MA 01845Off Market
- $261,900-- bd-- ba-- sqftBoxford St, North andover, MA 01845Off Market
- $1,160,0004 bd3 ba3.3k sqft480 Boxford St, North Andover, MA 01845Sold

- $851,3004 bd2 ba2k sqft448 Boxford St, North Andover, MA 01845Off Market
- $732,4003 bd1 ba1.1k sqft501 Boxford St, North Andover, MA 01845Off Market
- $815,5003 bd2 ba1.8k sqft434 Boxford St, North Andover, MA 01845Off Market
- $846,9003 bd2 ba2.2k sqft465 Boxford St, North Andover, MA 01845Off Market
Nearby schools
GreatSchools rating
- 7/10Annie L Sargent SchoolGrades: 1-5Distance: 2.4 mi
- 7/10North Andover Middle SchoolGrades: 6-8Distance: 4 mi
- 9/10North Andover High SchoolGrades: 9-12Distance: 3.8 mi
Get a cash offer in 3 minutes
Find out how much your home could sell for in as little as 3 minutes with a no-obligation cash offer.
Estimated market value
$1,043,800
Get a cash offer in 3 minutes
Find out how much your home could sell for in as little as 3 minutes with a no-obligation cash offer.
Estimated market value
$1,043,800
- Massachusetts
- Essex County
- North Andover
- 01845
- 7 Duncan Dr
