Three-Bedroom Home with Included Electric and Fenced Yard Near Downtown Asheville
Set on a tree-lined street half a mile from downtown Asheville, this three-bedroom, two-bath home comes with a genuine cost-saver built right in: electric is included in the rent, powered by rooftop solar panels. Mission Hospital and the heart of downtown are minutes away, yet the mature trees and easy setback give the property a tucked-away feel the moment you turn into the driveway.
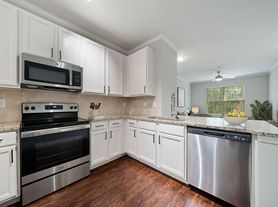
Inside, fresh paint and an open floor plan give the main living area an airy, welcoming feel, with hardwood floors flowing underfoot and tile grounding the kitchen. The kitchen itself is generously sized and outfitted with a side-by-side refrigerator with a built-in ice maker, an over-the-range microwave, an electric range, a garbage disposal, and a dishwasher, all framed by warm wood cabinetry with plenty of counter space and storage to spread out and cook.
Down the hall, the primary bedroom offers a private retreat with its own en suite bath, while two additional bedrooms share access to a second full bath. Each room carries the same clean, freshly painted finish, ready to be made your own.
Comfort is covered year-round with electric heat and air, and an on-demand gas water heater means hot water that never runs out. A full-size washer and dryer are tucked neatly inside and included with the home.
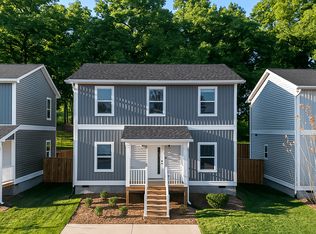
A covered front porch greets you at the entry, and out back the fully fenced yard opens onto a north-facing deck kept cool and shaded by neighboring trees. A storage shed handles the tools, bikes, and seasonal extras, and driveway parking rounds out the everyday conveniences.
Electric is included in the rent. Water, sewer, trash, gas, internet, and cable are the tenant's responsibility. Landscaping and lawn maintenance are tenant responsibility. This property is pet-friendly for cats and small dogs, up to two pets, with a $250 refundable deposit per pet. Sorry, this property does not accept co-signers.
House for rent
$2,295/moFees may apply
7 Dundee St, Asheville, NC 28801
3beds
1,144sqft
Price may not include required fees and charges. Learn more|
Single family residence
Available now
Cats, small dogs OK
Air conditioner, central air
2 Parking spaces parking
Central, forced air
What's special
Fully fenced yardClean freshly painted finishCovered front porchHardwood floorsFresh paintEasy setbackOpen floor plan
- 19 days |
- -- |
- -- |
Zillow last checked:
Listing updated:
Travel times

Let’s turn your rent into credit progress
Build credit history with every on-time payment and get credit for the payment you’re already making.
Facts & features
Interior
Bedrooms & bathrooms
- Bedrooms: 3
- Bathrooms: 2
- Full bathrooms: 2
Heating
- Central, Forced Air
Cooling
- Air Conditioner, Central Air
Interior area
- Total interior livable area: 1,144 sqft
Property
Parking
- Total spaces: 2
- Parking features: Off Street
- Details: Contact manager
Details
- Parcel number: 964859409700000
Construction
Type & style
- Home type: SingleFamily
- Property subtype: Single Family Residence
Community & HOA
HOA
- Amenities included: Parking
Location
- Region: Asheville
Financial & listing details
- Lease term: Contact For Details
Price history
| Date | Event | Price |
|---|---|---|
| 7/7/2026 | Listed for rent | $2,295+43.4%$2/sqft |
Source: Zillow Rentals Report a problem | ||
| 8/9/2018 | Listing removed | $1,600$1/sqft |
Source: Western Property Management Report a problem | ||
| 7/26/2018 | Listed for rent | $1,600$1/sqft |
Source: Western Property Management Report a problem | ||
| 7/16/2017 | Listing removed | $1,600$1/sqft |
Source: Western Property Management,Inc. Report a problem | ||
| 6/1/2017 | Listed for rent | $1,600$1/sqft |
Source: Western Property Management,Inc. Report a problem | ||
Neighborhood: 28801
Nearby schools
GreatSchools rating
- 5/10Isaac Dickson ElementaryGrades: PK-5Distance: 1.1 mi
- 7/10Asheville MiddleGrades: 6-8Distance: 0.8 mi
- 6/10Asheville HighGrades: PK,9-12Distance: 1.3 mi