Skip main navigation
Sold for $999,000
  • $999,000

    7 Dunn Lane, Briarcliff Manor, NY 10510

    3beds
    1,800sqft
    Single Family Residence, Residential
    Built in 1950
    0.38 Acres Lot
    $-- Zestimate®
    $555/sqft
    $6,128 Estimated rent

    Home value

    Not available

    Estimated sales range

    Not available

    $6,128/mo

    Zestimate® history
    Loading
    Loading...

    Owner options

    List your home for rent

    $6,128/mo

    Rent Zestimate®

    Find your next renter with Zillow Rental Manager. Plus, with online applications, you can quickly screen prospective tenants – for free.

    Learn more

    $6,128/mo

    Rent Zestimate®

    Refinance and save

    $6,631/mo

    Est. payment

    Refinancing to a lower rate could help reduce your monthly payments and save thousands over the life of the loan.

    See today's rates

    $6,631/mo

    Est. payment

    Explore your selling options

    Work with a Zillow partner agent

    Leverage their expertise and Zillow's premium Showcase listings to get your home seen by more buyers.

    Get started

    List with your own agent

    Get your home in front of millions of buyers by listing it on Zillow.

    Learn how to do it

    Sell it yourself

    Take full control of how buyers see your home on Zillow by listing For Sale by Owner (FSBO).

    List your home

    What's special

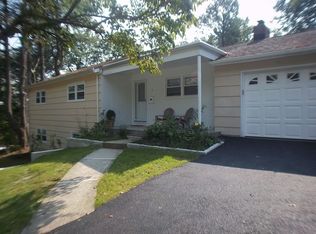
    True single-level livingDesigner pendantsFinished lower levelArchitectural focal pointTwo additional spacious bedroomsInviting covered porchNew siding
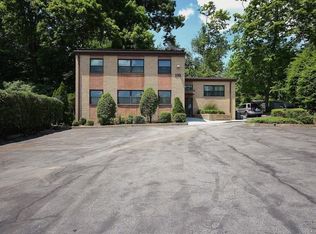
    Located in the beautiful and quaint village of Briarcliff Manor—one of Westchester’s most desirable communities known for its award-winning Briarcliff Manor school district, charming village center, and peaceful suburban character—this exceptional, fully renovated move-in-ready ranch with a finished lower level offers an unmatched blend of modern luxury, single-level living, and walk-to-everything convenience, all just minutes from shops, restaurants, Starbucks, parks, the library, and even the village pool. Suburban yet remarkably walkable, this prime location also provides an effortless commute to NYC via Metro North, complete with convenient available parking for residents. From the moment you arrive, the inviting covered porch sets a warm first impression, leading into a home that has been thoroughly rebuilt with new plumbing, new electric, updated HVAC, new central AC, new siding, new windows, a new hot water tank, and countless other improvements. Inside, beautifully restored hardwood floors extend throughout the main level, guiding you into a bright, airy, and thoughtfully designed layout enhanced by energy-efficient LED recessed lighting in the living room, designer light fixtures in the kitchen, and stylish updated lighting throughout every room. The spacious living room features an impressive wood-burning fireplace—an architectural focal point that enhances warmth and charm—and opens directly to a paver-stone patio perfect for outdoor dining and relaxation. The newly designed open-concept kitchen is the heart of the home, showcasing custom shaker hardwood cabinetry, sleek quartz countertops, an oversized island for breakfasts or gatherings, designer pendants, and a full suite of professional-grade GE appliances. The main level offers true single-level living with a luxurious primary suite boasting a newly renovated spa-like bathroom with a walk-in glass-enclosed shower, accompanied by two additional spacious bedrooms and a beautifully updated hall bathroom with a double vanity and deep soaking tub. The lower level dramatically expands the living space with recessed lighting throughout, a large walk-out family room, an additional room ideal for a home office, a flexible bonus room perfect for a gym, hobby studio, or second office, and a full bathroom with a modern shower, plus an unfinished storage area for added utility. The lower level also includes a brand-new washer and dryer set—conveniently located and included in the sale. A one-car garage completes the property, adding another level of convenience to this already exceptional home. With every major system upgraded, all new plumbing, beautifully restored hardwood floors, and workmanship that feels like brand-new construction, this home delivers modern living in a picturesque, walkable setting with top-rated schools and exceptional amenities—offering not just a residence, but an extraordinary Briarcliff Manor lifestyle.

    Zillow last checked:

    Listing updated:

    Listed by:

    Grigoriy Kochanov 718-395-3535,

    Compass Greater NY, LLC 914-327-2777

    Bought with:

    Uzziel G. Abrigo, 10401289316

    eXp Realty

    Source: OneKey® MLS as distributed by MLS GRID,MLS#: 962215MLS Logo

    Facts & features

    Interior

    Bedrooms & bathrooms
    • Bedrooms: 3
    • Bathrooms: 3
    • Full bathrooms: 3
    Primary bedroom
    • Description: Primary bedroom features an en-suite full bath
    • Level: First
    Bedroom 2
    • Level: First
    Bedroom 3
    • Level: First
    Primary bathroom
    • Level: First
    Bathroom 2
    • Level: First
    Bathroom 3
    • Level: Lower
    Bonus room
    • Level: Lower
    Family room
    • Level: Lower
    Kitchen
    • Level: First
    Living room
    • Level: First
    Office
    • Level: Lower
    Heating
    • Forced Air, Radiant
    Cooling
    • Central Air, Ductwork, ENERGY STAR Qualified Equipment
    Appliances
    • Included: Dishwasher, Dryer, ENERGY STAR Qualified Appliances, Gas Range, Microwave, Refrigerator, Stainless Steel Appliance(s), Washer, Gas Water Heater
    • Laundry: Washer/Dryer Hookup, In Basement, Laundry Room
    Features
    • First Floor Bedroom, First Floor Full Bath, Breakfast Bar, Chandelier, Chefs Kitchen, Double Vanity, Eat-in Kitchen, Entrance Foyer, Formal Dining, Galley Type Kitchen, High Speed Internet, Kitchen Island, Open Floorplan, Open Kitchen, Original Details, Primary Bathroom, Quartz/Quartzite Counters, Recessed Lighting, Smart Thermostat, Storage, Walk Through Kitchen
    • Flooring: Hardwood
    • Doors: ENERGY STAR Qualified Doors
    • Windows: Double Pane Windows, ENERGY STAR Qualified Windows, Insulated Windows, New Windows, Oversized Windows, Screens, Tilt Turn Windows
    • Basement: Finished,Partial,Partially Finished,Storage Space,Unfinished,Walk-Out Access
    • Attic: Full,Pull Stairs,Storage,Unfinished
    • Number of fireplaces: 1
    • Fireplace features: Wood Burning
    Interior area
    • Total structure area: 1,800
    • Total interior livable area: 1,800 sqft

    Property

    Parking
    • Total spaces: 3
    • Parking features: Attached, Driveway, Off Street
    • Garage spaces: 1
    • Has uncovered spaces: Yes
    Accessibility
    • Accessibility features: Accessible Bedroom, Accessible Doors, Accessible Full Bath
    Features
    • Levels: Two
    • Patio & porch: Patio
    • Exterior features: Garden
    • Fencing: None
    • Has view: Yes
    • View description: Neighborhood
    Lot
    • Size: 0.38 Acres
    • Features: Back Yard, Corner Lot, Near Public Transit, Near School, Near Shops
    Details
    • Parcel number: 420109800600000000003400003
    • Special conditions: None

    Construction

    Type & style
    • Home type: SingleFamily
    • Architectural style: Ranch
    • Property subtype: Single Family Residence, Residential
    Materials
    • Foam Insulation, Vinyl Siding
    • Foundation: Block
    Condition
    • Updated/Remodeled
    • Year built: 1950

    Utilities & green energy

    • Sewer: Public Sewer
    • Water: Public
    • Utilities for property: Cable Available, Electricity Connected, Natural Gas Connected, Sewer Connected, Trash Collection Public, Water Connected

    Community & HOA

    Community
    • Security: Security Lights, Smoke Detector(s)
    HOA
    • Has HOA: No
    Location
    • Region: Briarcliff Manor

    Financial & listing details

    • Price per square foot: $555/sqft
    • Tax assessed value: $600,300
    • Annual tax amount: $16,918
    • Date on market: 2/16/2026
    • Cumulative days on market: 29 days
    • Listing agreement: Exclusive Right To Sell
    • Inclusions: Refrigerator, microwave, dishwasher, gar stove, washer, dryer, all light fixtures
    • Electric utility on property: Yes

    Price history

    DateEventPrice
    4/24/2026Sold$999,000+2.5%$555/sqft
    Source: OneKey® MLS as distributed by MLS GRID #962215 Report a problem
    3/17/2026Pending sale$975,000$542/sqft
    Source: OneKey® MLS as distributed by MLS GRID #962215 Report a problem
    2/17/2026Listed for sale$975,000-2.4%$542/sqft
    Source: OneKey® MLS as distributed by MLS GRID #962215 Report a problem
    12/25/2025Listing removed$999,000$555/sqft
    Source: OneKey® MLS as distributed by MLS GRID #940332 Report a problem
    12/2/2025Listed for sale$999,000+90.3%$555/sqft
    Source: OneKey® MLS as distributed by MLS GRID #940332 Report a problem
    4/30/2025Sold$525,000$292/sqft
    Source: Public Record Report a problem

    Public tax history

    YearProperty taxesTax assessment
    2025-- $584,500 -2.6%
    2024-- $600,300 +7.9%
    2023-- $556,600 +12%
    2022-- $496,800 +8%
    2021-- $460,000 -16.1%
    2020-- $548,300 +3.3%
    2019-- $530,800 +1%
    2018-- $525,600
    2017-- $525,600 +1%
    2016-- $520,400 +2320.5%
    2015$8,488 $21,500
    2014$8,488 $21,500
    2013$8,488 $21,500
    2012-- $21,500
    2011-- $21,500
    2010-- $21,500
    2009-- $21,500
    2008-- $21,500
    2007-- $21,500
    2006-- $21,500
    2005-- $21,500
    2004-- $21,500
    2003-- $21,500
    2002-- $21,500
    2001-- $21,500
    2000-- $21,500
    1999-- $21,500
    Find assessor info on the county website

    Neighborhood: 10510

    Nearby schools

    GreatSchools rating
    Schools provided by the listing agent
    • Elementary: Todd Elementary School
    • Middle: Briarcliff Middle School
    • High: Briarcliff High School

    Source: OneKey® MLS as distributed by MLS GRID. This data may not be complete. We recommend contacting the local school district to confirm school assignments for this home.