Luxury updates, a premier location, and award-winning D103/D125 schools come together in this beautifully reimagined, move-in ready Lincolnshire home. Set on a professionally landscaped wooded lot, this all-brick 5 bedroom, 4.5 bath residence has been beautifully transformed with more than $200K in recent renovations. At the heart of the home, the showpiece kitchen impresses with Taj Mahal quartzite countertops, a striking 9-foot quarter-sawn white oak island with 2.5" mitered edge, full-slab backsplash, and a new butler's pantry. The sun-filled breakfast nook with custom banquette flows into the great room, where walls of windows, a fireplace, and access to the terraced patio create seamless indoor-outdoor living. Fresh paint, new carpet, designer lighting, and custom window treatments elevate the interior. The serene primary suite features dual walk-in closets and a spa-inspired bath with dual vanities, oversized shower, soaking tub, and private water closet. Three additional bedrooms and two full baths complete the upper level, while the finished lower level offers a large recreation room, guest bedroom, renovated bath, and generous storage. Additional highlights include a renovated mudroom, laundry room, and powder bath, plus a screened porch overlooking the redesigned backyard oasis with custom lighting and privacy arborvitae. Blending elegance, comfort, and convenience, this timeless home is an exceptional Lincolnshire opportunity.
Closed
$1,265,000
7 Durham Ct, Lincolnshire, IL 60069
5beds
3,735sqft
Single Family Residence
Built in 1979
0.47 Acres Lot
$1,303,400 Zestimate®
$339/sqft
$7,404 Estimated rent
Home value
$1,303,400
$1.17M - $1.45M
$7,404/mo
Zestimate® history
Owner options
List your home for rent
$7,404/mo
Rent Zestimate®
Find your next renter with Zillow Rental Manager. Plus, with online applications, you can quickly screen prospective tenants – for free.
$7,404/mo
Rent Zestimate®
Refinance and save
$8,089/mo
Est. payment
Refinancing to a lower rate could help reduce your monthly payments and save thousands over the life of the loan.
$8,089/mo
Est. payment
Explore your selling options
Work with a Zillow partner agent
Leverage their expertise and Zillow's premium Showcase listings to get your home seen by more buyers.
Get startedList with your own agent
Get your home in front of millions of buyers by listing it on Zillow.
Learn how to do itSell it yourself
Take full control of how buyers see your home on Zillow by listing For Sale by Owner (FSBO).
List your homeWhat's special
Renovated mudroomPowder bathProfessionally landscaped wooded lotTerraced patioWalls of windowsRedesigned backyard oasisSun-filled breakfast nook
Zillow last checked:
Listing updated:
Listed by:
Laurian Greenbury 847-295-0700,
@properties Christie's International Real Estate
Bought with:
Sharon Molnar
Century 21 Circle
Source: MRED as distributed by MLS GRID,MLS#: 12461763
Facts & features
Interior
Bedrooms & bathrooms
- Bedrooms: 5
- Bathrooms: 5
- Full bathrooms: 4
- 1/2 bathrooms: 1
Rooms
- Room types: Bedroom 5, Study, Foyer, Eating Area, Mud Room, Recreation Room, Storage, Screened Porch
Primary bedroom
- Features: Flooring (Carpet), Bathroom (Full, Double Sink, Whirlpool & Sep Shwr)
- Level: Second
- Area: 234 Square Feet
- Dimensions: 13X18
Bedroom 2
- Features: Flooring (Carpet)
- Level: Second
- Area: 154 Square Feet
- Dimensions: 14X11
Bedroom 3
- Features: Flooring (Carpet)
- Level: Second
- Area: 156 Square Feet
- Dimensions: 12X13
Bedroom 4
- Features: Flooring (Carpet)
- Level: Second
- Area: 126 Square Feet
- Dimensions: 9X14
Bedroom 5
- Features: Flooring (Carpet)
- Level: Basement
- Area: 168 Square Feet
- Dimensions: 12X14
Dining room
- Features: Flooring (Hardwood)
- Level: Main
- Area: 156 Square Feet
- Dimensions: 12X13
Eating area
- Features: Flooring (Hardwood)
- Level: Main
- Area: 168 Square Feet
- Dimensions: 12X14
Family room
- Level: Main
- Area: 486 Square Feet
- Dimensions: 18X27
Foyer
- Features: Flooring (Hardwood)
- Level: Main
- Area: 156 Square Feet
- Dimensions: 12X13
Kitchen
- Features: Kitchen (Eating Area-Table Space, Breakfast Room, Custom Cabinetry, Granite Counters, Updated Kitchen), Flooring (Hardwood)
- Level: Main
- Area: 208 Square Feet
- Dimensions: 13X16
Laundry
- Features: Flooring (Porcelain Tile)
- Level: Main
- Area: 81 Square Feet
- Dimensions: 9X9
Living room
- Features: Flooring (Hardwood)
- Level: Main
- Area: 494 Square Feet
- Dimensions: 19X26
Mud room
- Features: Flooring (Porcelain Tile)
- Level: Main
- Area: 170 Square Feet
- Dimensions: 10X17
Recreation room
- Features: Flooring (Carpet)
- Level: Basement
- Area: 840 Square Feet
- Dimensions: 20X42
Screened porch
- Level: Main
- Area: 143 Square Feet
- Dimensions: 11X13
Storage
- Level: Basement
- Area: 108 Square Feet
- Dimensions: 9X12
Study
- Features: Flooring (Hardwood)
- Level: Main
- Area: 204 Square Feet
- Dimensions: 12X17
Heating
- Natural Gas
Cooling
- Central Air, Zoned
Appliances
- Included: Double Oven, Microwave, Dishwasher, High End Refrigerator, Washer, Dryer, Stainless Steel Appliance(s), Cooktop, Oven, Gas Cooktop, Gas Oven
- Laundry: Main Level
Features
- Walk-In Closet(s), Granite Counters, Separate Dining Room
- Flooring: Hardwood, Carpet
- Basement: Finished,Full
- Number of fireplaces: 1
- Fireplace features: Family Room
Interior area
- Total structure area: 0
- Total interior livable area: 3,735 sqft
Property
Parking
- Total spaces: 3
- Parking features: On Site, Garage Owned, Attached, Garage
- Attached garage spaces: 3
Accessibility
- Accessibility features: No Disability Access
Features
- Stories: 2
- Patio & porch: Patio, Screened
Lot
- Size: 0.47 Acres
- Features: Cul-De-Sac
Details
- Parcel number: 15131010040000
- Special conditions: None
Construction
Type & style
- Home type: SingleFamily
- Property subtype: Single Family Residence
Materials
- Brick
Condition
- New construction: No
- Year built: 1979
Utilities & green energy
- Sewer: Public Sewer
- Water: Lake Michigan, Public
Community & HOA
Community
- Features: Street Paved
HOA
- Services included: None
Location
- Region: Lincolnshire
Financial & listing details
- Price per square foot: $339/sqft
- Annual tax amount: $22,158
- Date on market: 9/17/2025
- Listing terms: Cash
- Ownership: Fee Simple
Price history
| Date | Event | Price |
|---|---|---|
| 10/22/2025 | Sold | $1,265,000+20.5%$339/sqft |
Source:  MRED as distributed by MLS GRID #12461763 Report a problem MRED as distributed by MLS GRID #12461763 Report a problem | ||
| 9/22/2025 | Contingent | $1,050,000$281/sqft |
Source: MRED as distributed by MLS GRID #12461763 Report a problem | ||
| 9/17/2025 | Listed for sale | $1,050,000+20.7%$281/sqft |
Source: MRED as distributed by MLS GRID #12461763 Report a problem | ||
| 9/30/2022 | Sold | $870,000+0.6%$233/sqft |
Source: MRED as distributed by MLS GRID #11486362 Report a problem | ||
| 8/29/2022 | Contingent | $865,000$232/sqft |
Source: MRED as distributed by MLS GRID #11486362 Report a problem | ||
| 8/22/2022 | Price change | $865,000-3.8%$232/sqft |
Source: MRED as distributed by MLS GRID #11486362 Report a problem | ||
| 8/8/2022 | Listed for sale | $899,000$241/sqft |
Source: MRED as distributed by MLS GRID #11486362 Report a problem | ||
| 8/8/2022 | Listing removed | -- |
Source: MRED as distributed by MLS GRID #11450771 Report a problem | ||
| 7/18/2022 | Contingent | $899,000$241/sqft |
Source: MRED as distributed by MLS GRID #11450771 Report a problem | ||
| 7/15/2022 | Listed for sale | $899,000$241/sqft |
Source: MRED as distributed by MLS GRID #11450771 Report a problem | ||
Public tax history
Tax history is unavailable.
Neighborhood: 60069
Nearby homes
- $1,254,000-- bd4 ba4.3k sqft2 Durham Ct, Lake Forest, IL 60045Off Market
- $1,037,9004 bd3 ba2.7k sqft3 Durham Ct, Lake Forest, IL 60045Off Market
- $1,030,4005 bd3 ba3k sqft5 Durham Ct, Lake Forest, IL 60045Off Market
- $873,2005 bd4 ba3.8k sqft1 Durham Ct, Lake Forest, IL 60045Sold
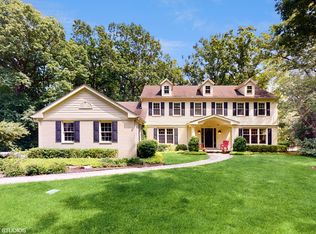
- $902,800-- bd2 ba2.9k sqft4 Durham Ct, Lake Forest, IL 60045Off Market
- $1,015,000-- bd2 ba2.9k sqft225 Surrey Ln, Lake Forest, IL 60045Off Market
- $1,265,000-- bd2 ba5.1k sqft7 Durham Ct, Lake Forest, IL 60045Sold
- $1,083,800-- bd2 ba4k sqft220 Surrey Ln, Lake Forest, IL 60045Off Market
- $1,104,8004 bd4 ba3.1k sqft227 Surrey Ln, Lake Forest, IL 60045Off Market
Nearby schools
GreatSchools rating
- NALaura B Sprague SchoolGrades: PK-2Distance: 0.7 mi
- 9/10Daniel Wright Jr High SchoolGrades: 6-8Distance: 0.4 mi
- 9/10Adlai E Stevenson High SchoolGrades: 9-12Distance: 2.3 mi
Schools provided by the listing agent
- Elementary: Laura B Sprague School
- Middle: Daniel Wright Junior High School
- High: Adlai E Stevenson High School
- District: 103
Source: MRED as distributed by MLS GRID. This data may not be complete. We recommend contacting the local school district to confirm school assignments for this home.
Get a cash offer in 3 minutes
Find out how much your home could sell for in as little as 3 minutes with a no-obligation cash offer.
Estimated market value
$1,303,400
Get a cash offer in 3 minutes
Find out how much your home could sell for in as little as 3 minutes with a no-obligation cash offer.
Estimated market value
$1,303,400
- Illinois
- Lake County
- Lincolnshire
- 60069
- 7 Durham Ct
Nearby cities
Nearby zip codes
Other Lincolnshire Topics
