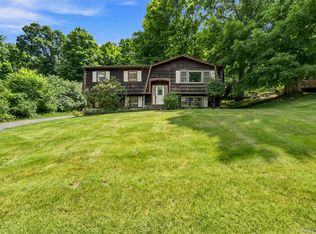
Imagine the quiet thrill of unlocking a door to a home that whispers, "This is yours to shape." Not just any home, a rare gem in an exclusive haven where the air feels lighter, the nights deeper, and every corner hums with untapped potential. You've been dreaming of this: a canvas brimming with equity, where updates beyond the surface, fresh paint on warm wood floors, a refresh on those timeless cabinets, and thoughtful tweaks to fixtures and finishes, transform it into the heartbeat of your story. No major structural overhauls here, just the empowering rhythm of your own hands breathing new life into a solid foundation, turning sweat equity into lasting value. It's a smart buy for the savvy soul who thrives on the fix-up journey, building not just a house but a legacy of personalized pride and appreciation that grows with every nail driven and vision realized. If rolling up your sleeves for those meaningful updates sets your spirit alight, and you've longed for a sanctuary where gatherings unfold like old friends reuniting, where natural flow carries laughter from room to room, and an outdoor canvas begs for your wildest dreams, this is the invitation you've been waiting for.
Step across the threshold, and feel the ease settle into your bones. Here, everyday rhythms breathe freely: a welcoming lounge at the entry cradles your arrival like a gentle embrace, while the backyard retreat under whispering trees calls you to linger, barefoot and unhurried. Inside, those sun-kissed wood floors guide you through an open heart, living room spilling into dining, then kitchen, where light dances and conversations weave without a single snag. Sense the joy in it: weeknights melting into shared stories around the island's sturdy glow, stainless steel appliances humming with effortless grace, wood cabinets holding secrets of meals yet to come. Clear sightlines pull you in, making every gathering feel like destiny, every hushed evening wrap you in cozy certainty.
On the main level, three bedrooms and a bath unfold with flexible warmth, a daily footprint that adapts to your life's quiet pulse. Then, descend to the finished basement, a hidden world of possibility with its fourth bedroom, second bath, and cozy kitchen nook. Picture it alive: long-term guests weaving into your tapestry, generations sharing stories under one roof, or a media haven and hobby atelier fueling your passions, all syncing to the rhythm of your days.
And oh, that rear sliding door, it's your portal to possibility. A modest deck eases you down to a wide, wooded yard that stretches like an open hand, brimming with "what ifs" you can claim as your own. Reimagine it now: a fire pit crackling with s'mores and starlit confessions, a twinkle-lit terrace for al fresco feasts that taste of forever, or a velvet-green playspace that evolves with the laughter of those you hold close.
You're not isolated here, you're woven into the vibrant thread of the Village of Florida, steps from cafés bubbling with local chatter, eateries savoring shared plates, and events that spark community fireflies in your chest. Venture a breath further: Warwick's wineries and orchards bursting with autumn's sweet kiss, Sugar Loaf's artisan treasures tucked in hidden lanes, Greenwood Lake's mirror-calm shores, Wawayanda's trailheads whispering adventure, and the Appalachian Trail's ancient call to wander. For the city-bound soul, it's a seamless whisper away, convenient coaches to NYC, or a 60- to 75-minute glide to Midtown via Route 17 and I-87, traffic yielding to your peace. City escapes remain a simple exhale, while your days root deep in this serene haven.
Feel it calling? This isn't just a home, it's the rare equity of your vision made tangible, in a neighborhood that chooses you as much as you choose it. Come, touch the floors that will carry your steps, breathe the air thick with promise, and claim the life that's been waiting. Yours. Now.
Sold for $450,000
Zillow last checked:
Listing updated:
Bought with:
Heather Bragg, 10401326538
ReAttached
Source: OneKey® MLS as distributed by MLS GRID,MLS#: 902555
Price history
| Date | Event | Price |
|---|---|---|
| 4/27/2026 | Sold | $450,000+28.6%$231/sqft |
Source:  OneKey® MLS as distributed by MLS GRID #902555 Report a problem OneKey® MLS as distributed by MLS GRID #902555 Report a problem | ||
| 11/10/2025 | Pending sale | $349,900$180/sqft |
Source: OneKey® MLS as distributed by MLS GRID #902555 Report a problem | ||
| 10/22/2025 | Listing removed | $349,900$180/sqft |
Source: OneKey® MLS as distributed by MLS GRID #902555 Report a problem | ||
| 10/15/2025 | Listed for sale | $349,900+98.8%$180/sqft |
Source: OneKey® MLS as distributed by MLS GRID #902555 Report a problem | ||
| 8/1/2012 | Listing removed | $1,600$1/sqft |
Source: Green Team Home Selling System #531061 Report a problem | ||
| 7/31/2012 | Price change | $1,600-5.9%$1/sqft |
Source: Green Team Home Selling System #531061 Report a problem | ||
| 5/25/2012 | Price change | $1,700-4.2%$1/sqft |
Source: Regal Homes and Properties, Inc #520215 Report a problem | ||
| 5/17/2012 | Price change | $1,775-2.7%$1/sqft |
Source: Regal Homes and Properties, Inc #520215 Report a problem | ||
| 2/7/2012 | Price change | $1,825-1.4%$1/sqft |
Source: Regal Homes and Properties, Inc #520215 Report a problem | ||
| 1/8/2012 | Listed for rent | $1,850$1/sqft |
Source: Regal Homes and Properties, Inc #520215 Report a problem | ||
| 1/19/2001 | Sold | $176,000$90/sqft |
Source: Public Record Report a problem | ||