Skip main navigation
Sold
  • Price Unknown

    7 E 65th Ter, Kansas City, MO 64113

    3beds
    1,866sqft
    Single Family Residence
    Built in 1925
    6,171 Square Feet Lot
    $585,500 Zestimate®
    $--/sqft
    $3,095 Estimated rent

    Home value

    $585,500

    $527,000 - $650,000

    $3,095/mo

    Zestimate® history
    Loading
    Loading...

    Owner options

    List your home for rent

    $3,095/mo

    Rent Zestimate®

    Find your next renter with Zillow Rental Manager. Plus, with online applications, you can quickly screen prospective tenants – for free.

    Learn more

    $3,095/mo

    Rent Zestimate®

    Refinance and save

    Refinancing to a lower rate could help reduce your monthly payments and save thousands over the life of the loan.

    See today's rates

    Explore your selling options

    Work with a Zillow partner agent

    Leverage their expertise and Zillow's premium Showcase listings to get your home seen by more buyers.

    Get started

    List with your own agent

    Get your home in front of millions of buyers by listing it on Zillow.

    Learn how to do it

    Sell it yourself

    Take full control of how buyers see your home on Zillow by listing For Sale by Owner (FSBO).

    List your home

    What's special

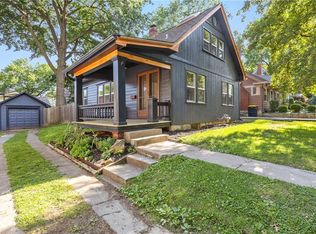
    Timeless Brookside style meets a smart, flexible layout in this standout Armour Hills home! Experience the charm of this truly walkable neighborhood—just a five minute stroll to the vibrant Brookside shops, local restaurants, and convenient grocery stores. This location is *PRIME!* The interior of this meticulously maintained bungalow has SO MUCH TO LOVE! A dream kitchen made for the home chef—featuring a double oven, plentiful cabinet & drawer space, ample counter space and a second sink with the built-in wet bar! Don't miss the built-in pet station near the back door! Both full bathrooms renovated in 2023 with custom tile work, sleek cabinetry, modern lighting and more! Main level laundry! Main level also includes Bedroom 1 plus bonus den/workout/playroom - could also be used as 4th bedroom. 2nd level includes bedroom 2 plus a recently renovated primary bedroom suite with expansive closet space. Primary bathroom ensuite is truly a spa-like experience! Outside, you will find two entertainment spaces. One with a flagstone patio and the other is a delightful side veranda. Both have a private feel - hard to find in this neighborhood! The property includes landscape lighting, a professionally landscaped front yard and an underground sprinkler system. HVAC only 2 years old. Oversized 1 car Garage built in 2006. A must see to appreciate!

    Zillow last checked:

    Listing updated:

    Listing Provided by:

    George Medina 816-838-5178,

    ReeceNichols - Country Club Plaza,

    Eli Medina 816-838-5179,

    ReeceNichols - Country Club Plaza

    Bought with:

    Nicole Lonergan, SP00051360

    Brookside Real Estate Co.

    Source: Heartland MLS as distributed by MLS GRID,MLS#: 2564794MLS Logo

    Facts & features

    Interior

    Bedrooms & bathrooms
    • Bedrooms: 3
    • Bathrooms: 3
    • Full bathrooms: 2
    • 1/2 bathrooms: 1
    Primary bedroom
    • Area: 276 Square Feet
    • Dimensions: 23 x 12
    Bedroom 2
    • Area: 154 Square Feet
    • Dimensions: 14 x 11
    Bedroom 3
    • Area: 198 Square Feet
    • Dimensions: 18 x 11
    Den
    • Area: 110 Square Feet
    • Dimensions: 11 x 10
    Dining room
    • Area: 132 Square Feet
    • Dimensions: 12 x 11
    Kitchen
    • Area: 168 Square Feet
    • Dimensions: 21 x 8
    Living room
    • Area: 231 Square Feet
    • Dimensions: 21 x 11
    Heating
    • Forced Air
    Cooling
    • Electric
    Appliances
    • Included: Dishwasher, Disposal, Exhaust Fan, Gas Range
    • Laundry: Laundry Closet, Main Level
    Features
    • Ceiling Fan(s), Custom Cabinets, Pantry, Walk-In Closet(s)
    • Flooring: Tile, Wood
    • Windows: Storm Window(s), Storm Window(s) - Partial
    • Basement: Interior Entry,Unfinished,Stone/Rock
    • Number of fireplaces: 1
    • Fireplace features: Living Room
    Interior area
    • Total structure area: 1,866
    • Total interior livable area: 1,866 sqft
    • Finished area above ground: 1,866
    • Finished area below ground: 0

    Property

    Parking
    • Total spaces: 1
    • Parking features: Detached
    • Garage spaces: 1
    Features
    • Patio & porch: Covered
    • Fencing: Privacy
    Lot
    • Size: 6,171 sqft
    • Dimensions: 55 x 114
    • Features: City Lot
    Details
    • Parcel number: 47230211100000000

    Construction

    Type & style
    • Home type: SingleFamily
    • Architectural style: Traditional
    • Property subtype: Single Family Residence
    Materials
    • Shingle Siding
    • Roof: Composition
    Condition
    • Year built: 1925

    Utilities & green energy

    • Sewer: Public Sewer
    • Water: Public

    Community & neighborhood

    Security
    • Security features: Smoke Detector(s)
    Location
    • Region: Kansas City
    • Subdivision: Armour Hills

    HOA & financial

    HOA
    • Has HOA: Yes
    • Amenities included: Trail(s)
    • Services included: Trash
    • Association name: Armour Hills

    Other

    Other facts
    • Listing terms: Cash,Conventional,FHA,VA Loan
    • Ownership: Private

    Price history

    DateEventPrice
    8/29/2025Sold--
    Source: Heartland MLS as distributed by MLS GRID #2564794 Report a problem
    8/2/2025Pending sale$550,000$295/sqft
    Source: Heartland MLS as distributed by MLS GRID #2564794 Report a problem
    8/1/2025Listed for sale$550,000$295/sqft
    Source: Heartland MLS as distributed by MLS GRID #2564794 Report a problem

    Public tax history

    YearProperty taxesTax assessment
    2025$6,049 -0.4%$72,115 -6.2%
    2024$6,071 +1%$76,916
    2023$6,013 +34.1%$76,916 +41.1%
    2022$4,485 +0.3%$54,530
    2021$4,470 +3.7%$54,530 +5%
    2020$4,311 +2.1%$51,928
    2019$4,221 $51,928 +14.9%
    2018$4,221 +12.6%$45,194
    2017$3,749 +15.3%$45,194 +11%
    2016$3,252 +1.4%$40,717 +2%
    2014$3,208 +3.5%$39,920
    2013$3,101 +0.5%$39,920 +4.9%
    2012$3,086 +0.1%$38,050
    2011$3,083 +0.9%$38,050
    2010$3,057 +1.4%$38,050
    2009$3,013 +0.5%$38,050 +1%
    2008$2,999 +1.1%$37,655
    2007$2,967 +0%$37,655 +2%
    2006$2,967 +36%$36,917
    2005$2,182 +0.1%$36,917 +34.6%
    2004$2,180 +14.3%$27,435
    2003$1,907 +0.3%$27,435 +15%
    2002$1,902 +11.7%$23,856
    2001$1,703 $23,856

    Find assessor info on the county website

    Neighborhood: Armour Hills

    Nearby schools

    GreatSchools rating
    Schools provided by the listing agent
    • Elementary: Hale Cook
    • Middle: Magnet
    • High: Magnet

    Source: Heartland MLS as distributed by MLS GRID. This data may not be complete. We recommend contacting the local school district to confirm school assignments for this home.

    Get a cash offer in 3 minutes
    Find out how much your home could sell for in as little as 3 minutes with a no-obligation cash offer.
    Estimated market value
    $585,500
    Get a cash offer in 3 minutes
    Find out how much your home could sell for in as little as 3 minutes with a no-obligation cash offer.
    Estimated market value
    $585,500