Welcome home to this exquisite 3-bedroom, 2.5-bathroom condo nestled on the third floor in the sought-after community of Hazel Crest. This unique gem offers the perfect blend of convenience and comfort, ideal for those seeking the low-maintenance lifestyle associated with condo living without sacrificing space or quality. As you enter, you're greeted by a warm and inviting atmosphere that flows throughout the home. The spacious bedrooms are designed with relaxation in mind, with two of them featuring their own personal bathrooms, ensuring privacy and comfort for family members or guests. The heart of this home is the modern kitchen, equipped with sleek stainless steel appliances, perfect for both everyday meals and entertaining. Imagine gathering with loved ones in this cozy space, sharing both culinary creations and laughter. One of the standout features of this property is the added convenience of a dedicated 1-car garage. Say goodbye to parking woes and the hassle of shoveling snow off your vehicle during winter months. You'll appreciate the peace of mind knowing you have a secure spot for your car, allowing you to focus on what truly matters. With no exterior upkeep required-no mowing the lawn, watering the grass, or cleaning gutters-you'll have more time to enjoy the nearby parks, shopping, and dining, all within easy reach. This condo unit does require some minor TLC, making it a great opportunity for you to personalize your space at a price that reflects its potential. Properties in this desirable area rarely become available, so don't miss your chance! Schedule a showing today and envision the incredible lifestyle that awaits you at 7 E Carriageway Dr, Unit 311. Your dream home is just an offer away!
Closed
$90,000
7 E Carriageway Dr APT 311, Hazel Crest, IL 60429
3beds
--sqft
Condominium, Single Family Residence
Built in 1977
-- sqft lot
$91,700 Zestimate®
$--/sqft
$3,124 Estimated rent
Home value
$91,700
$83,000 - $101,000
$3,124/mo
Zestimate® history
Owner options
List your home for rent
$3,124/mo
Rent Zestimate®
Find your next renter with Zillow Rental Manager. Plus, with online applications, you can quickly screen prospective tenants – for free.
$3,124/mo
Rent Zestimate®
Refinance and save
$993/mo
Est. payment
Refinancing to a lower rate could help reduce your monthly payments and save thousands over the life of the loan.
$993/mo
Est. payment
Explore your selling options
Work with a Zillow partner agent
Leverage their expertise and Zillow's premium Showcase listings to get your home seen by more buyers.
Get startedList with your own agent
Get your home in front of millions of buyers by listing it on Zillow.
Learn how to do itSell it yourself
Take full control of how buyers see your home on Zillow by listing For Sale by Owner (FSBO).
List your homeWhat's special
Spacious bedroomsWarm and inviting atmosphereSleek stainless steel appliancesModern kitchen
Zillow last checked:
Listing updated:
Listed by:
Jerry Goodwin 708-990-1690,
Coldwell Banker Realty
Bought with:
Peter Reed
Village Realty, Inc.
Source: MRED as distributed by MLS GRID,MLS#: 12547118
Facts & features
Interior
Bedrooms & bathrooms
- Bedrooms: 3
- Bathrooms: 3
- Full bathrooms: 2
- 1/2 bathrooms: 1
Rooms
- Room types: No additional rooms
Primary bedroom
- Features: Flooring (Carpet), Bathroom (Full)
- Level: Main
- Area: 204 Square Feet
- Dimensions: 12X17
Bedroom 2
- Features: Flooring (Carpet)
- Level: Main
- Area: 110 Square Feet
- Dimensions: 11X10
Bedroom 3
- Features: Flooring (Carpet)
- Level: Main
- Area: 130 Square Feet
- Dimensions: 10X13
Dining room
- Features: Flooring (Carpet)
- Level: Main
- Area: 100 Square Feet
- Dimensions: 10X10
Kitchen
- Features: Flooring (Hardwood)
- Level: Main
- Area: 108 Square Feet
- Dimensions: 9X12
Living room
- Features: Flooring (Carpet)
- Level: Main
- Area: 192 Square Feet
- Dimensions: 12X16
Heating
- Electric
Cooling
- Central Air
Appliances
- Laundry: Common Area
Features
- Elevator, Storage
- Flooring: Hardwood
- Basement: None
Interior area
- Total structure area: 0
Property
Parking
- Total spaces: 1
- Parking features: Yes, Garage Owned, Detached, Garage
- Garage spaces: 1
Accessibility
- Accessibility features: No Disability Access
Features
- Exterior features: Balcony
Details
- Parcel number: 28361010131036
- Special conditions: None
- Other equipment: Intercom
Construction
Type & style
- Home type: Condo
- Property subtype: Condominium, Single Family Residence
Materials
- Brick
- Foundation: Brick/Mortar
- Roof: Asphalt
Condition
- New construction: No
- Year built: 1977
Utilities & green energy
- Electric: Circuit Breakers
- Sewer: Public Sewer, Storm Sewer
- Water: Lake Michigan
Community & HOA
HOA
- Has HOA: Yes
- Services included: Water, Insurance, Clubhouse, Exterior Maintenance, Lawn Care, Scavenger, Snow Removal
- HOA fee: $463 monthly
Location
- Region: Hazel Crest
Financial & listing details
- Tax assessed value: $82,590
- Annual tax amount: $2,820
- Date on market: 1/14/2026
- Listing terms: Cash
- Ownership: Condo
Price history
| Date | Event | Price |
|---|---|---|
| 3/26/2026 | Sold | $90,000-10% |
Source:  MRED as distributed by MLS GRID #12547118 Report a problem MRED as distributed by MLS GRID #12547118 Report a problem | ||
| 3/1/2026 | Contingent | $100,000 |
Source: MRED as distributed by MLS GRID #12547118 Report a problem | ||
| 12/20/2025 | Listed for sale | $100,000 |
Source: MRED as distributed by MLS GRID #12494876 Report a problem | ||
| 11/12/2025 | Contingent | $100,000 |
Source: MRED as distributed by MLS GRID #12494876 Report a problem | ||
| 10/15/2025 | Listed for sale | $100,000-13% |
Source: MRED as distributed by MLS GRID #12494876 Report a problem | ||
| 8/21/2006 | Sold | $115,000+47.4% |
Source: Public Record Report a problem | ||
| 9/15/1998 | Sold | $78,000 |
Source: Public Record Report a problem | ||
Public tax history
| Year | Property taxes | Tax assessment |
|---|---|---|
| 2024 | -- | $8,259 +0% |
| 2023 | $2,532 +205% | $8,257 +81.4% |
| 2022 | $830 -3.9% | $4,551 |
| 2021 | $864 -11.3% | $4,551 |
| 2020 | $973 -57.4% | $4,551 -33.5% |
| 2019 | $2,284 +3.4% | $6,840 |
| 2018 | $2,209 +5.2% | $6,840 |
| 2017 | $2,100 +27.8% | $6,840 +28.8% |
| 2016 | $1,644 +9.3% | $5,309 |
| 2015 | $1,504 +0.5% | $5,309 |
| 2014 | $1,497 -52.3% | $5,309 -42.2% |
| 2013 | $3,138 -25.8% | $9,182 |
| 2012 | $4,228 +8.3% | $9,182 |
| 2011 | $3,904 -8.7% | $9,182 -19.3% |
| 2010 | $4,277 +3.8% | $11,381 |
| 2009 | $4,118 +8.3% | $11,381 -5% |
| 2008 | $3,803 +31% | $11,981 +29.2% |
| 2007 | $2,903 +2.8% | $9,271 |
| 2006 | $2,825 +5.8% | $9,271 |
| 2005 | $2,670 +7.4% | $9,271 +14.9% |
| 2004 | $2,485 +1.7% | $8,072 |
| 2003 | $2,444 +3.3% | $8,072 |
| 2002 | $2,366 -2.1% | $8,072 +8.6% |
| 2001 | $2,416 +5.7% | $7,431 |
| 2000 | $2,286 +5% | $7,431 |
| 1999 | $2,178 | $7,431 |
Find assessor info on the county website
Neighborhood: 60429
Nearby homes
- $73,4001 bd1 ba70k sqft7 E Carriageway Dr APT 102, Hazel Crest, IL 60429Off Market
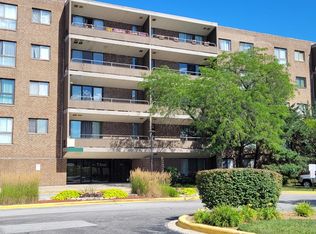
- $120,0003 bd2 ba70k sqft7 E Carriageway Dr APT 103, Hazel Crest, IL 60429Off Market
- $105,7002 bd2 ba70k sqft7 E Carriageway Dr APT 104, Hazel Crest, IL 60429Off Market
- $86,0002 bd2 ba70k sqft7 E Carriageway Dr APT 105, Hazel Crest, IL 60429Off Market
- $80,0002 bd2 ba70k sqft7 E Carriageway Dr APT 106, Hazel Crest, IL 60429Sold
- $106,2002 bd2 ba70k sqft7 E Carriageway Dr APT 108, Hazel Crest, IL 60429Off Market
- $92,3002 bd2 ba1k sqft7 E Carriageway Dr APT 109, Hazel Crest, IL 60429Off Market
- $101,6003 bd3 ba1.1k sqft7 E Carriageway Dr APT 111, Hazel Crest, IL 60429Off Market
- $73,4001 bd1 ba70k sqft7 E Carriageway Dr APT 112A, Hazel Crest, IL 60429Off Market
Nearby schools
GreatSchools rating
- 3/10Mae Jemison SchoolGrades: PK-5Distance: 0.6 mi
- 3/10Prairie-Hills Junior High SchoolGrades: 6-8Distance: 1.5 mi
- 5/10Hillcrest High SchoolGrades: 9-12Distance: 1.2 mi
Schools provided by the listing agent
- District: 152
Source: MRED as distributed by MLS GRID. This data may not be complete. We recommend contacting the local school district to confirm school assignments for this home.
Get a cash offer in 3 minutes
Find out how much your home could sell for in as little as 3 minutes with a no-obligation cash offer.
Estimated market value
$91,700
Get a cash offer in 3 minutes
Find out how much your home could sell for in as little as 3 minutes with a no-obligation cash offer.
Estimated market value
$91,700
- Illinois
- Cook County
- Hazel Crest
- 60429
- 7 E Carriageway Dr Apartment 311
Nearby cities
Nearby zip codes
Other Hazel Crest Topics
