Skip main navigation
Off market
  • $963,900

    7 E Dexter Ave #30, Woburn, MA 01801

    2beds
    1,956sqft
    Condominium, Townhouse
    Built in 2022
    -- sqft lot
    $963,900 Zestimate®
    $493/sqft
    $3,543 Estimated rent

    Home value

    $963,900

    $896,000 - $1.03M

    $3,543/mo

    Zestimate® history
    Loading
    Loading...

    Owner options

    List your home for rent

    $3,543/mo

    Rent Zestimate®

    Find your next renter with Zillow Rental Manager. Plus, with online applications, you can quickly screen prospective tenants – for free.

    Learn more

    $3,543/mo

    Rent Zestimate®

    Refinance and save

    $6,503/mo

    Est. payment

    Refinancing to a lower rate could help reduce your monthly payments and save thousands over the life of the loan.

    See today's rates

    $6,503/mo

    Est. payment

    Explore your selling options

    Work with a Zillow partner agent

    Leverage their expertise and Zillow's premium Showcase listings to get your home seen by more buyers.

    Get started

    List with your own agent

    Get your home in front of millions of buyers by listing it on Zillow.

    Learn how to do it

    Sell it yourself

    Take full control of how buyers see your home on Zillow by listing For Sale by Owner (FSBO).

    List your home

    What's special

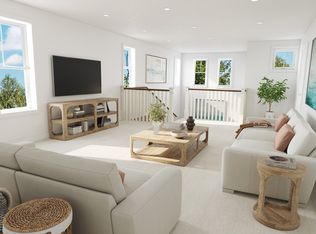
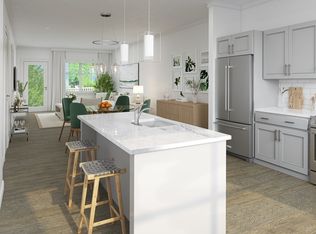
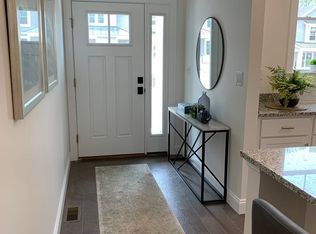
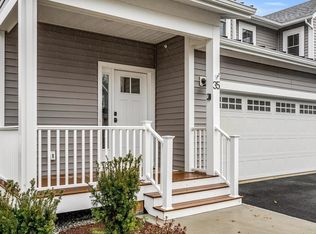
    Introducing Cobblestone Court, Woburn's newest community from award-winning developer, Seaver Construction Inc. We are now accepting reservations for Phase 1 units with an expected Winter/Spring 2023 occupancy. Extraordinary townhomes with 3 floor plans to choose from. This "Howlite" floor plan features a 2 story Living room & includes an LG Stainless Steel appliance package in the Kitchen, Kohler plumbing fixtures, crown molding, walkout basement & much more. There's still time to customize & choose your interior finishes including Flooring, Cabinetry, Cabinetry Hardware, Countertops, Lighting & Tile flooring. Enjoy casual dining at your eat-in island or entertain guests in your dining room. Relax on your covered deck or patio. Minutes to Routes 128 & 93. Shopping & dining close by. ALL Realtors must accompany their buyers upon their first visit.

    This property is off market, which means it's not currently listed for sale or rent on Zillow. This may be different from what's available on other websites or public sources.
    Zillow last checked:

    Listing updated:

    Listed by:

    Diana Gillis 888-724-6021,

    Streamline Communities - Woburn 888-844-4231

    Bought with:

    Lori Orchanian

    Coldwell Banker Realty - Belmont

    Source: MLS PIN,MLS#: 73073259

    Facts & features

    Interior

    Bedrooms & bathrooms
    • Bedrooms: 2
    • Bathrooms: 3
    • Full bathrooms: 2
    • 1/2 bathrooms: 1
    Primary bedroom
    • Features: Bathroom - Full, Walk-In Closet(s), Flooring - Wall to Wall Carpet, Cable Hookup, Recessed Lighting
    • Level: Second
    • Area: 255
    • Dimensions: 15 x 17
    Bedroom 2
    • Features: Closet, Flooring - Wall to Wall Carpet, Cable Hookup, Recessed Lighting, Lighting - Overhead
    • Level: Second
    • Area: 150
    • Dimensions: 15 x 10
    Primary bathroom
    • Features: No
    Bathroom 1
    • Features: Bathroom - Full, Bathroom - Double Vanity/Sink, Bathroom - Tiled With Shower Stall, Closet - Linen, Flooring - Stone/Ceramic Tile, Countertops - Stone/Granite/Solid, Lighting - Sconce, Lighting - Overhead
    • Level: Second
    • Area: 110
    • Dimensions: 11 x 10
    Bathroom 2
    • Features: Bathroom - Full, Bathroom - Tiled With Tub, Flooring - Stone/Ceramic Tile, Countertops - Stone/Granite/Solid, Lighting - Sconce, Lighting - Overhead
    • Level: Second
    • Area: 50
    • Dimensions: 10 x 5
    Bathroom 3
    • Features: Bathroom - Half, Flooring - Stone/Ceramic Tile, Lighting - Sconce, Lighting - Overhead, Pedestal Sink
    • Level: First
    • Area: 25
    • Dimensions: 5 x 5
    Dining room
    • Features: Deck - Exterior, Open Floorplan, Slider, Lighting - Overhead, Crown Molding, Flooring - Engineered Hardwood
    • Level: First
    • Area: 165
    • Dimensions: 15 x 11
    Kitchen
    • Features: Countertops - Stone/Granite/Solid, Breakfast Bar / Nook, Lighting - Overhead, Flooring - Engineered Hardwood
    • Level: First
    • Area: 135
    • Dimensions: 15 x 9
    Living room
    • Features: Cable Hookup, Open Floorplan, Recessed Lighting, Lighting - Overhead, Crown Molding, Flooring - Engineered Hardwood
    • Level: First
    • Area: 210
    • Dimensions: 15 x 14
    Office
    • Features: Recessed Lighting, Flooring - Engineered Hardwood
    • Level: First
    • Area: 100
    • Dimensions: 10 x 10
    Heating
    • Central, Natural Gas
    Cooling
    • Central Air
    Appliances
    • Included: Range, Dishwasher, Disposal, Microwave, Refrigerator
    • Laundry: Flooring - Stone/Ceramic Tile, Electric Dryer Hookup, Recessed Lighting, Washer Hookup, Lighting - Overhead, Second Floor, In Unit
    Features
    • Recessed Lighting, Home Office
    • Flooring: Tile, Carpet, Engineered Hardwood, Flooring - Engineered Hardwood
    • Windows: Insulated Windows
    • Has basement: Yes
    • Number of fireplaces: 1
    • Common walls with other units/homes: 2+ Common Walls
    Interior area
    • Total structure area: 1,956
    • Total interior livable area: 1,956 sqft

    Property

    Parking
    • Total spaces: 2
    • Parking features: Attached, Garage Door Opener, Paved
    • Attached garage spaces: 1
    • Uncovered spaces: 1
    Features
    • Entry location: Unit Placement(Ground,Walkout)
    • Patio & porch: Porch, Deck - Composite
    • Exterior features: Porch, Deck - Composite, Professional Landscaping, Sprinkler System
    Details
    • Parcel number: 904220
    • Zoning: 0

    Construction

    Type & style
    • Home type: Townhouse
    • Property subtype: Condominium, Townhouse
    Materials
    • Frame
    • Roof: Shingle,Metal Roofing (Recycled)
    Condition
    • Year built: 2022
    Details
    • Warranty included: Yes

    Utilities & green energy

    • Electric: 150 Amp Service
    • Sewer: Public Sewer
    • Water: Public
    • Utilities for property: for Gas Range, for Gas Oven, for Electric Dryer, Washer Hookup
    Green energy
    • Energy efficient items: Thermostat

    Community & HOA

    Community
    • Features: Shopping, Park, Highway Access, House of Worship
    HOA
    • Services included: Water, Sewer, Insurance, Maintenance Structure, Maintenance Grounds, Snow Removal, Trash
    • HOA fee: $454 monthly
    Location
    • Region: Woburn

    Financial & listing details

    • Price per square foot: $493/sqft
    • Tax assessed value: $827,800
    • Annual tax amount: $7,069
    • Date on market: 1/26/2026
    • Listing terms: Contract

    Price history

    DateEventPrice
    6/30/2023Sold$869,900$445/sqft
    Source: MLS PIN #73073259 Report a problem

    Public tax history

    YearProperty taxesTax assessment
    2025$7,069 $827,800
    Find assessor info on the county website

    Neighborhood: 01801

    Nearby schools

    GreatSchools rating
    Schools provided by the listing agent
    • Elementary: Linscott
    • Middle: Joyce/Kennedy
    • High: Woburn High

    Source: MLS PIN. This data may not be complete. We recommend contacting the local school district to confirm school assignments for this home.

    Get a cash offer in 3 minutes
    Find out how much your home could sell for in as little as 3 minutes with a no-obligation cash offer.
    Estimated market value
    $963,900
    Get a cash offer in 3 minutes
    Find out how much your home could sell for in as little as 3 minutes with a no-obligation cash offer.
    Estimated market value
    $963,900