Skip main navigation
Off market
  • $331,600

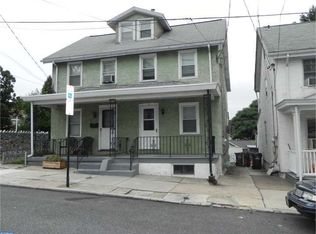
    7 E High St, Phoenixville, PA 19460

    3beds
    974sqft
    MultiFamily
    Built in 1914
    -- sqft lot
    $331,600 Zestimate®
    $340/sqft
    $1,978 Estimated rent

    Home value

    $331,600

    $308,000 - $361,000

    $1,978/mo

    Zestimate® history
    Loading
    Loading...

    Owner options

    List your home for rent

    $1,978/mo

    Rent Zestimate®

    Find your next renter with Zillow Rental Manager. Plus, with online applications, you can quickly screen prospective tenants – for free.

    Learn more

    $1,978/mo

    Rent Zestimate®

    Refinance and save

    $2,140/mo

    Est. payment

    Refinancing to a lower rate could help reduce your monthly payments and save thousands over the life of the loan.

    See today's rates

    $2,140/mo

    Est. payment

    Explore your selling options

    Work with a Zillow partner agent

    Leverage their expertise and Zillow's premium Showcase listings to get your home seen by more buyers.

    Get started

    List with your own agent

    Get your home in front of millions of buyers by listing it on Zillow.

    Learn how to do it

    Sell it yourself

    Take full control of how buyers see your home on Zillow by listing For Sale by Owner (FSBO).

    List your home

    What's special

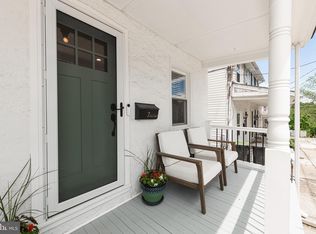
    Move right in to this freshly painted Phoenixville twin with Central Air. 7 E High Street is within walking distance to bustling downtown Phoenixville and is in the Phoenixville Area School District! This 3 Bedroom, 1 Bathroom is a blank canvas ready to go with lots of potential for customization. When you step onto the covered Porch and into the home you'll be greeted by gleaming hardwood floors and chair rails throughout the Living Room and Dining Room. There is access to the basement from the Living Room. The Kitchen is equipped with dishwasher, gas range, built-in microwave and has tile flooring, ceiling fan and lots of counter top space. The nice sized Deck is off of the Kitchen and has stairs leading down to the fenced-in backyard. Heading upstairs there are 2 bedrooms and the full Bathroom with a shower/tub combination. Up another small flight of stairs is the third Bedroom. The walk-out basement houses the washer, dryer and double bowl utility tub. Recent upgrades include newer CertainTeed replacement windows and new HVAC installed in 2017. There is off-street parking potential in the alley behind. This home is on a quaint street steps from restaurants and shops. It would be a great home for someone looking for the downtown lifestyle yet be tucked a few minutes back from the noise. Go see it today, it wont last long!

    This property is off market, which means it's not currently listed for sale or rent on Zillow. This may be different from what's available on other websites or public sources.
    Facts & features

    Interior

    Bedrooms & bathrooms
    • Bedrooms: 3
    • Bathrooms: 1
    • Full bathrooms: 1
    Heating
    • Forced air
    Cooling
    • Central
    Appliances
    • Included: Dishwasher, Microwave, Range / Oven
    Features
    • Ceiling Fan(s), Wood Floors, Chair Railings, Tub Shower
    • Flooring: Hardwood
    • Basement: Y
    Interior area
    • Total interior livable area: 974 sqft
    • Finished area below ground: 0

    Property

    Features
    • Exterior features: Stucco
    Lot
    • Size: 1,528 Square Feet
    Details
    • Special conditions: Standard

    Construction

    Type & style
    • Home type: MultiFamily
    • Architectural style: Side-by-Side
    Condition
    • Year built: 1914

    Community & HOA

    Location
    • Region: Phoenixville
    • Municipality: PHOENIXVILLE BORO

    Financial & listing details

    • Price per square foot: $340/sqft

    Price history

    DateEventPrice
    7/27/2020Sold$204,000-2.4%$209/sqft
    Source: Agent Provided Report a problem
    6/23/2020Pending sale$209,000$215/sqft
    Source: Keller Williams Real Estate -Exton #PACT508958 Report a problem
    6/18/2020Listed for sale$209,000$215/sqft
    Source: Keller Williams Real Estate -Exton #PACT508958 Report a problem

    Public tax history

    Tax history is unavailable.

    Neighborhood: 19460

    Nearby schools

    GreatSchools rating
    Schools provided by the listing agent
    • District: PHOENIXVILLE AREA

    Source: The MLS. This data may not be complete. We recommend contacting the local school district to confirm school assignments for this home.

    Get a cash offer in 3 minutes
    Find out how much your home could sell for in as little as 3 minutes with a no-obligation cash offer.
    Estimated market value
    $331,600
    Get a cash offer in 3 minutes
    Find out how much your home could sell for in as little as 3 minutes with a no-obligation cash offer.
    Estimated market value
    $331,600