Skip main navigation
Off market
Street View
  • $893,800

    7 E Kennedy Ln APT 107, Hinsdale, IL 60521

    2beds
    2,000sqft
    Condo
    Built in 2013
    -- sqft lot
    $893,800 Zestimate®
    $447/sqft
    $3,441 Estimated rent

    Home value

    $893,800

    $840,000 - $956,000

    $3,441/mo

    Zestimate® history
    Loading
    Loading...

    Owner options

    List your home for rent

    $3,441/mo

    Rent Zestimate®

    Find your next renter with Zillow Rental Manager. Plus, with online applications, you can quickly screen prospective tenants – for free.

    Learn more

    $3,441/mo

    Rent Zestimate®

    Refinance and save

    $6,990/mo

    Est. payment

    Refinancing to a lower rate could help reduce your monthly payments and save thousands over the life of the loan.

    See today's rates

    $6,990/mo

    Est. payment

    Explore your selling options

    Work with a Zillow partner agent

    Leverage their expertise and Zillow's premium Showcase listings to get your home seen by more buyers.

    Get started

    List with your own agent

    Get your home in front of millions of buyers by listing it on Zillow.

    Learn how to do it

    Sell it yourself

    Take full control of how buyers see your home on Zillow by listing For Sale by Owner (FSBO).

    List your home

    What's special

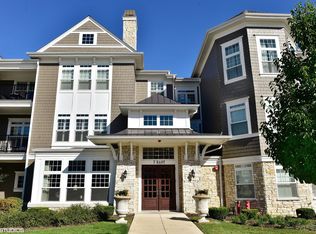
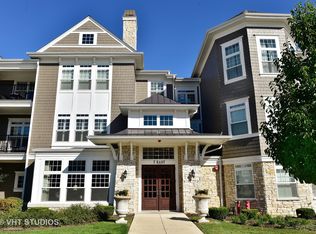
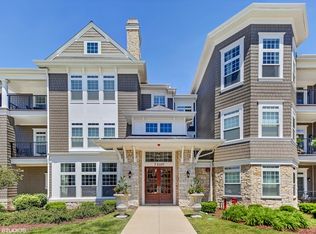
    The ideal combination of luxury and low maintenance is what you'll find in this highly upgraded 2 bdrm, 2.5 bath , plus den condo in the Hamptons of Hinsdale. This corner unit (with only 1 shared wall) is flooded with light and features a west-facing balcony well suited for enjoying your morning coffee or sunset cocktails. The open concept living area includes a fabulous cook's kitchen, complete with floor to ceiling cabinetry, Thermador built-in refrigerator, dishwasher, 5-burner cooktop and rotisserie oven, along with a Wolf steam oven; perfect tools to prepare any recipe. The oversized cherry Boos Block topped island is an excellent workspace and makes a grand grazing table. The sizable living room can accommodate large gatherings and includes a remote-controlled fireplace. Rounding out this space is a generously sized dining room that can easily host a large dinner party. The abundant space continues in the primary bedroom that also includes room length window seat (with storage) and dual walk in closets with Closet Works organizers. A spa like primary bath, with heated floors, dual vanities and plentiful storage has the added luxury of a glass enclosed steam shower with rain head and Grohe thermostatic control. Separate den is perfect for a home office, crafting room or gym. The second bedroom is completely separate with its own ensuite full bath and closet with organizers. The additional, lovely powder room off the entryway provides for convenience while entertaining. In-unit laundry room includes full-sized, LG, frontload washer & dryer with additional cabinet space. Unit includes 2 heated garage spaces and 2 additional storage spaces. The 12-acre park like setting features community barbeque grills and firepit, gazebos for meeting and dining outside and pond with fountain. This gorgeous lock-and-leave unit has too many more features to list and proves you can downsize without downgrading. Stair Free Living!

    This property is off market, which means it's not currently listed for sale or rent on Zillow. This may be different from what's available on other websites or public sources.

    Facts & features

    Interior

    Bedrooms & bathrooms
    • Bedrooms: 2
    • Bathrooms: 3
    • Full bathrooms: 2
    • 1/2 bathrooms: 1
    Heating
    • Forced air, Gas
    Cooling
    • Central
    Appliances
    • Included: Dishwasher, Microwave, Range / Oven, Refrigerator
    Features
    • Flooring: Tile, Carpet, Hardwood
    • Has fireplace: Yes
    Interior area
    • Total interior livable area: 2,000 sqft

    Property

    Parking
    • Total spaces: 2
    • Parking features: Garage - Attached
    Features
    • Exterior features: Brick
    Lot
    • Size: 0.53 Acres
    Details
    • Parcel number: 0913112006

    Construction

    Type & style
    • Home type: Condo
    Materials
    • Roof: Asphalt
    Condition
    • Year built: 2013

    Utilities & green energy

    • Sewer: Sewer-Public

    Community & HOA

    HOA
    • Has HOA: Yes
    • HOA fee: $673 monthly
    Location
    • Region: Hinsdale

    Financial & listing details

    • Price per square foot: $447/sqft
    • Tax assessed value: $231,255
    • Annual tax amount: $11,574

    Price history

    DateEventPrice
    7/14/2022Sold$725,000-9.3%$363/sqft
    Source: MRED as distributed by MLS GRID #11398722 Report a problem
    5/25/2022Listed for sale$799,000$400/sqft
    Source: MRED as distributed by MLS GRID #11398722 Report a problem
    5/21/2022Contingent$799,000$400/sqft
    Source: MRED as distributed by MLS GRID #11398722 Report a problem
    5/9/2022Listed for sale$799,000+39%$400/sqft
    Source: MRED as distributed by MLS GRID #11398722 Report a problem
    6/15/2021Sold$575,000-4%$288/sqft
    Source: MRED as distributed by MLS GRID #11033209 Report a problem
    5/7/2021Pending sale$599,000$300/sqft
    Source: MRED as distributed by MLS GRID #11033209 Report a problem
    4/26/2021Contingent$599,000$300/sqft
    Source: MRED as distributed by MLS GRID #11033209 Report a problem
    4/23/2021Price change$599,000-1.8%$300/sqft
    Source: MRED as distributed by MLS GRID #11033209 Report a problem
    4/1/2021Price change$610,000-0.5%$305/sqft
    Source: MRED as distributed by MLS GRID #11033209 Report a problem
    3/4/2021Price change$613,000-3.2%$307/sqft
    Source: MRED as distributed by MLS GRID #10989615 Report a problem
    11/13/2020Price change$633,000-0.9%$317/sqft
    Source: Compass #10925675 Report a problem
    11/5/2020Listed for sale$639,000+15.1%$320/sqft
    Source: Compass #10925675 Report a problem
    6/30/2016Sold$555,000-1.7%$278/sqft
    Source: Berkshire Hathaway HomeServices Koenig Rubloff #09143886_60521_107 Report a problem
    2/25/2015Sold$564,730+9.9%$282/sqft
    Source: Agent Provided Report a problem
    9/30/2014Sold$514,000$257/sqft
    Source: Public Record Report a problem

    Public tax history

    YearProperty taxesTax assessment
    2024$11,574 +5.3%$231,255 +8.8%
    2023$10,988 +4.2%$212,590 +2.6%
    2022$10,549 +3.8%$207,200 +1.2%
    2021$10,163 +2.4%$204,840 +2%
    2020$9,929 0%$200,780
    2019$9,929 +9.6%--
    2018$9,059 +12.5%$182,510 +12.2%
    2017$8,055 +2%$162,610 +4.8%
    2016$7,894 +0.6%$155,200 +6.3%
    2015$7,848 +58.5%$146,010 +71.4%
    2014$4,950 $85,200
    Find assessor info on the county website

    Neighborhood: 60521

    Nearby schools

    GreatSchools rating
    Schools provided by the listing agent
    • Elementary: Elm Elementary School
    • Middle: Hinsdale Middle School
    • High: Hinsdale Central High School

    Source: The MLS. This data may not be complete. We recommend contacting the local school district to confirm school assignments for this home.

    Get a cash offer in 3 minutes
    Find out how much your home could sell for in as little as 3 minutes with a no-obligation cash offer.
    Estimated market value
    $893,800
    Get a cash offer in 3 minutes
    Find out how much your home could sell for in as little as 3 minutes with a no-obligation cash offer.
    Estimated market value
    $893,800