Acceptable offer- contracts out.
‘They don’t make more waterfront!’ (after Will Rogers)
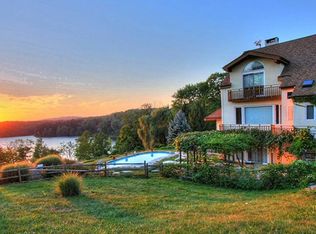
New to the market: A site like no other with 4 acres of rolling lawns and dramatic waterfront views over the Cross River Reservoir- magnificent all year.
This well thought out contemporary has flowing public rooms and terraces designed to take in waterfront sunset/views from the living room, dining area, primary bedroom and family room. Gallery space allows room for art in every room.
An open flow from the front door through the long entry hall/gallery, with high ceilings and skylights, presents water views thru the living room and dining area. The living room has high ceilings, a fireplace and French doors with a terrace showcasing the amazing waterfront setting. Skylights and floor to ceiling glass doors enhance the light throughout the house.
The dining area has a half wall allowing easy transition to the living room.
The primary bedroom suite shares the same spell-binding views, privacy, a terrace and large bath and walk-in closet.
The infinity pool is parallel with the reservoir, has beautiful raised beds of perennials and a contemplative cabana. There is a Bocci court below the pool.
Close access to the train, highways and town make this the perfect weekend or full time home.
The charming town of Katonah offers a stop on the Metro North train, a wonderful choice of restaurants, bakeries and coffee shops, creative clothing shops for men and women, art galleries and the Katonah Museum.
Sold for $2,800,000
$2,800,000
7 East Lake Drive, Katonah, NY 10536
4beds
3,740sqft
Single Family Residence, Residential
Built in 1980
4.1 Acres Lot
$3,093,800 Zestimate®
$749/sqft
$7,869 Estimated rent
Home value
$3,093,800
$2.72M - $3.53M
$7,869/mo
Zestimate® history
Owner options
List your home for rent
$7,869/mo
Rent Zestimate®
Find your next renter with Zillow Rental Manager. Plus, with online applications, you can quickly screen prospective tenants – for free.
$7,869/mo
Rent Zestimate®
Refinance and save
$15,501/mo
Est. payment
Refinancing to a lower rate could help reduce your monthly payments and save thousands over the life of the loan.
$15,501/mo
Est. payment
Explore your selling options
Work with a Zillow partner agent
Leverage their expertise and Zillow's premium Showcase listings to get your home seen by more buyers.
Get startedList with your own agent
Get your home in front of millions of buyers by listing it on Zillow.
Learn how to do itSell it yourself
Take full control of how buyers see your home on Zillow by listing For Sale by Owner (FSBO).
List your homeWhat's special
Zillow last checked:
Listing updated:
Listed by:
Sally Slater 914-584-0137,
Douglas Elliman Real Estate 914-234-4590
Bought with:
Amy Via, 40VI0539982
Houlihan Lawrence Inc.
Source: OneKey® MLS as distributed by MLS GRID,MLS#: 850085
Facts & features
Interior
Bedrooms & bathrooms
- Bedrooms: 4
- Bathrooms: 4
- Full bathrooms: 3
- 1/2 bathrooms: 1
Primary bedroom
- Description: Above living room w/French doors to terrace overlooking the Cross River Reservoir, spacious walk-in closet
- Level: Second
Primary bathroom
- Description: Large w/tub and shower
- Level: Second
Dining room
- Description: Half wall -view over living room w/Reservoir views
- Level: First
Family room
- Description: Under living room- French doors w/amazing views of the Reservoir, high ceilings and built-ins
- Level: Lower
Kitchen
- Description: Eat-in kitchen, lots of storage, door to pool area, pass-thru to dining room
- Level: First
Living room
- Description: Living rm w/fireplace, French doors to terrace, high ceilings- views over Reservoir
- Level: First
Office
- Description: With half-round wall- lovely sitting room/library/office
- Level: First
Heating
- Oil
Cooling
- Central Air
Appliances
- Included: Cooktop, Dishwasher, Electric Oven, Freezer, Gas Cooktop, Gas Oven, Refrigerator, Wine Refrigerator
Features
- Built-in Features, Eat-in Kitchen, Entrance Foyer, Primary Bathroom, Sound System
- Windows: Skylight(s)
- Basement: Finished,Full,See Remarks,Walk-Out Access
- Attic: None
- Number of fireplaces: 1
- Fireplace features: Living Room
Interior area
- Total structure area: 3,750
- Total interior livable area: 3,740 sqft
Property
Parking
- Total spaces: 2
- Parking features: Garage
- Garage spaces: 2
Features
- Levels: Three Or More
- Patio & porch: Terrace
- Exterior features: Juliet Balcony
- Has private pool: Yes
- Pool features: In Ground, Infinity, Outdoor Pool, Pool Cover
- Has view: Yes
- View description: Lake, Panoramic, Water
- Has water view: Yes
- Water view: Lake,Water
- Waterfront features: Waterfront
Lot
- Size: 4.1 Acres
- Features: Cleared, Landscaped, Near Public Transit, Rolling Slope, Views
Details
- Additional structures: Pool House
- Parcel number: 50.12117
- Special conditions: None
Construction
Type & style
- Home type: SingleFamily
- Architectural style: Contemporary,Modern
- Property subtype: Single Family Residence, Residential
Materials
- Stucco
Condition
- Updated/Remodeled
- Year built: 1980
- Major remodel year: 2008
Utilities & green energy
- Sewer: Septic Tank
- Utilities for property: Electricity Connected, Propane, Trash Collection Private
Community & HOA
HOA
- Has HOA: No
Location
- Region: Katonah
Financial & listing details
- Price per square foot: $749/sqft
- Tax assessed value: $177,900
- Annual tax amount: $49,065
- Date on market: 9/10/2025
- Cumulative days on market: 78 days
- Listing agreement: Exclusive Right To Sell
- Inclusions: all appliances
- Electric utility on property: Yes
Price history
| Date | Event | Price |
|---|---|---|
| 2/12/2026 | Sold | $2,800,000-3.4%$749/sqft |
Source:  OneKey® MLS as distributed by MLS GRID #850085 Report a problem OneKey® MLS as distributed by MLS GRID #850085 Report a problem | ||
| 11/27/2025 | Pending sale | $2,900,000$775/sqft |
Source: OneKey® MLS as distributed by MLS GRID #850085 Report a problem | ||
| 10/28/2025 | Price change | $2,900,000-17.1%$775/sqft |
Source: OneKey® MLS as distributed by MLS GRID #850085 Report a problem | ||
| 9/10/2025 | Listed for sale | $3,500,000$936/sqft |
Source: OneKey® MLS as distributed by MLS GRID #850085 Report a problem | ||
Public tax history
| Year | Property taxes | Tax assessment |
|---|---|---|
| 2025 | -- | $177,890 0% |
| 2024 | -- | $177,895 |
| 2023 | -- | $177,895 |
| 2022 | -- | $177,895 |
| 2021 | -- | $177,895 |
| 2020 | -- | $177,895 0% |
| 2019 | -- | $177,900 |
| 2018 | -- | $177,900 |
| 2017 | -- | $177,900 |
| 2016 | -- | $177,900 |
| 2015 | -- | $177,900 |
| 2014 | -- | $177,900 |
| 2013 | -- | $177,900 |
| 2012 | -- | $177,900 |
| 2011 | -- | $177,900 |
| 2010 | -- | $177,900 |
| 2009 | -- | $177,900 |
| 2008 | -- | $177,900 |
| 2007 | -- | $177,900 |
| 2006 | -- | $177,900 |
| 2005 | -- | $177,900 |
| 2004 | -- | $177,900 |
| 2003 | -- | $177,900 |
| 2002 | -- | $177,900 |
| 2001 | -- | $177,900 |
| 2000 | -- | $177,900 |
| 1999 | -- | $177,900 |
Find assessor info on the county website
Neighborhood: 10536
Nearby homes
- $2,737,5003 bd4 ba4.1k sqft9 Old Cross River Rd, Katonah, NY 10536Off Market
- $1,778,400-- bd-- ba-- sqft8 E Lake Dr, Katonah, NY 10536Off Market
- $3,089,1004 bd2 ba3.7k sqft23 E Lake Dr, Katonah, NY 10536Off Market
- $3,015,3005 bd5 ba4.5k sqft24 Old Cross River Rd, Katonah, NY 10536Off Market
- $1,995,0003 bd2 ba3k sqft5 Old Cross River Rd, Katonah, NY 10536Pending
- $1,452,5004 bd3 ba2.5k sqft4 Old Cross River Rd, Katonah, NY 10536Sold
- $2,287,700-- bd-- ba-- sqft24 E Lake Dr, Katonah, NY 10536Off Market
- $1,796,900-- bd-- ba-- sqft603 Cross River Rd, Katonah, NY 10536Off Market
Nearby schools
GreatSchools rating
- 10/10Katonah Elementary SchoolGrades: K-5Distance: 3.2 mi
- 7/10John Jay Middle SchoolGrades: 6-8Distance: 1.3 mi
- 10/10John Jay High SchoolGrades: 9-12Distance: 1.4 mi
Schools provided by the listing agent
- Elementary: Katonah Elementary School
- Middle: John Jay Middle School
- High: John Jay High School
Source: OneKey® MLS as distributed by MLS GRID. This data may not be complete. We recommend contacting the local school district to confirm school assignments for this home.
- New York
- Westchester County
- Katonah
- 10536
- 7 East Lake Drive
Nearby cities
Nearby zip codes
Other Katonah Topics
