Skip main navigation
Sold for $285,000
  • $285,000

    7 E Lawrence Park Drive #1, Piermont, NY 10968

    1beds
    807sqft
    Condominium, Residential
    Built in 1965
    -- sqft lot
    $-- Zestimate®
    $353/sqft
    $2,476 Estimated rent

    Home value

    Not available

    Estimated sales range

    Not available

    $2,476/mo

    Zestimate® history
    Loading
    Loading...

    Owner options

    List your home for rent

    $2,476/mo

    Rent Zestimate®

    Find your next renter with Zillow Rental Manager. Plus, with online applications, you can quickly screen prospective tenants – for free.

    Learn more

    $2,476/mo

    Rent Zestimate®

    Refinance and save

    $2,459/mo

    Est. payment

    Refinancing to a lower rate could help reduce your monthly payments and save thousands over the life of the loan.

    See today's rates

    $2,459/mo

    Est. payment

    Explore your selling options

    Work with a Zillow partner agent

    Leverage their expertise and Zillow's premium Showcase listings to get your home seen by more buyers.

    Get started

    List with your own agent

    Get your home in front of millions of buyers by listing it on Zillow.

    Learn how to do it

    Sell it yourself

    Take full control of how buyers see your home on Zillow by listing For Sale by Owner (FSBO).

    List your home

    What's special

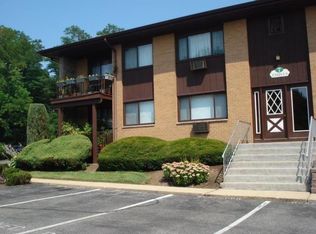
    Check out this beautifully updated condo unit on the front corner of the building. There truly is nothing to do here except unload the truck and put your stuff away! And, it's only 15-20 minutes from the GW Bridge, close to the Village of Piermont, the trail, library, parks, restaurants, shops, and everything that Piermont has to offer. You can walk to the Mountainhouse, too! HOA fees include heat, hot water, gas, and garbage collection, plus the community pool and exterior maintenance. Additional Information: Amenities:Storage,

    Zillow last checked:

    Listing updated:

    Listed by:

    Diane S Mitchell 845-480-1819,

    Wright Bros Real Estate Inc. 845-358-3050

    Bought with:

    Michael J. Dalton, 10401378133

    Willow Brook Properties

    Source: OneKey® MLS as distributed by MLS GRID,MLS#: H6324662MLS Logo

    Facts & features

    Interior

    Bedrooms & bathrooms
    • Bedrooms: 1
    • Bathrooms: 1
    • Full bathrooms: 1
    Primary bedroom
    • Level: First
    Bathroom 1
    • Level: First
    Dining room
    • Level: First
    Kitchen
    • Level: First
    Living room
    • Level: First
    Heating
    • Baseboard
    Cooling
    • Wall/Window Unit(s)
    Appliances
    • Included: Dishwasher, Refrigerator, Gas Water Heater
    • Laundry: Common Area
    Features
    • Master Downstairs, First Floor Full Bath, Granite Counters
    • Flooring: Hardwood
    • Windows: Blinds
    • Has basement: No
    • Attic: None
    • Common walls with other units/homes: End Unit
    Interior area
    • Total structure area: 807
    • Total interior livable area: 807 sqft

    Property

    Parking
    • Total spaces: 1
    • Parking features: Assigned
    Features
    • Levels: One
    • Stories: 1
    • Patio & porch: Deck
    • Exterior features: Mailbox
    • Pool features: Community, In Ground
    Lot
    • Size: 436 Square Feet
    • Features: Near Public Transit, Near School, Near Shops
    Details
    • Parcel number: 39240507507700010020007100

    Construction

    Type & style
    • Home type: Condo
    • Architectural style: Garden
    • Property subtype: Condominium, Residential
    • Attached to another structure: Yes
    Materials
    • Brick
    Condition
    • Actual
    • Year built: 1965
    • Major remodel year: 2020

    Utilities & green energy

    • Sewer: Public Sewer
    • Water: Public
    • Utilities for property: Trash Collection Public

    Community & HOA

    Community
    • Features: Pool
    • Subdivision: Lawrence Park
    HOA
    • Has HOA: Yes
    • Amenities included: Park, Trash
    • Services included: Gas, Heat, Hot Water, Sewer, Common Area Maintenance, Maintenance Structure, Snow Removal, Trash, Water
    • HOA fee: $500 monthly
    • HOA name: Self Managed
    • HOA phone: 845-359-2202
    Location
    • Region: Piermont

    Financial & listing details

    • Price per square foot: $353/sqft
    • Tax assessed value: $86,597
    • Annual tax amount: $6,181
    • Date on market: 8/29/2024
    • Cumulative days on market: 22 days
    • Listing agreement: Exclusive Right To Sell
    • Inclusions: Flat Screen TV Bracket, Light Fixtures, Oven/Range

    Price history

    DateEventPrice
    12/11/2024Sold$285,000$353/sqft
    Source: OneKey® MLS as distributed by MLS GRID #H6324662 Report a problem
    9/20/2024Pending sale$285,000$353/sqft
    Source: OneKey® MLS as distributed by MLS GRID #H6324662 Report a problem
    8/29/2024Listed for sale$285,000+35.7%$353/sqft
    Source: OneKey® MLS as distributed by MLS GRID #H6324662 Report a problem
    5/8/2020Sold$210,000-1.9%$260/sqft
    Source: OneKey® MLS as distributed by MLS GRID #H5117434 Report a problem
    2/6/2020Pending sale$214,000$265/sqft
    Source: Keller Williams Realty Hudson Valley Realty #5117434 Report a problem
    12/4/2019Listed for sale$214,000+12.6%$265/sqft
    Source: Keller Williams Hudson Valley #5117434 Report a problem
    1/28/2019Listing removed$1,900$2/sqft
    Source: Keller Williams Realty Hudson Valley Realty #4852096 Report a problem
    12/20/2018Price change$1,900-5%$2/sqft
    Source: Keller Williams Realty Hudson Valley Realty #4852096 Report a problem
    12/19/2018Listing removed$190,000$235/sqft
    Source: Keller Williams Hudson Valley #4852092 Report a problem
    11/20/2018Listed for sale$190,000$235/sqft
    Source: Keller Williams Hudson Valley #4852092 Report a problem
    11/18/2018Listed for rent$2,000$2/sqft
    Source: Keller Williams Report a problem

    Public tax history

    YearProperty taxesTax assessment
    2018$4,133 $86,597
    2017$4,133 $86,597
    2016-- $86,597
    Find assessor info on the county website

    Neighborhood: 10968

    Nearby schools

    GreatSchools rating
    Schools provided by the listing agent
    • Elementary: William O Schaefer Elementary School
    • Middle: South Orangetown Middle School
    • High: Tappan Zee High School

    Source: OneKey® MLS as distributed by MLS GRID. This data may not be complete. We recommend contacting the local school district to confirm school assignments for this home.