Skip main navigation
Closed
  • $399,000

    7 E Orchard Ln, Palatine, IL 60067

    3beds
    2,017sqft
    Townhouse, Single Family Residence
    Built in 2000
    -- sqft lot
    $417,300 Zestimate®
    $198/sqft
    $3,178 Estimated rent

    Home value

    $417,300

    $376,000 - $463,000

    $3,178/mo

    Zestimate® history
    Loading
    Loading...

    Owner options

    List your home for rent

    $3,178/mo

    Rent Zestimate®

    Find your next renter with Zillow Rental Manager. Plus, with online applications, you can quickly screen prospective tenants – for free.

    Learn more

    $3,178/mo

    Rent Zestimate®

    Refinance and save

    $3,159/mo

    Est. payment

    Refinancing to a lower rate could help reduce your monthly payments and save thousands over the life of the loan.

    See today's rates

    $3,159/mo

    Est. payment

    Explore your selling options

    Work with a Zillow partner agent

    Leverage their expertise and Zillow's premium Showcase listings to get your home seen by more buyers.

    Get started

    List with your own agent

    Get your home in front of millions of buyers by listing it on Zillow.

    Learn how to do it

    Sell it yourself

    Take full control of how buyers see your home on Zillow by listing For Sale by Owner (FSBO).

    List your home

    What's special

    Cozy gas fireplaceExpansive primary suiteVersatile denStylish tile backsplashVaulted ceilingGranite countertopsFreshly stained deck
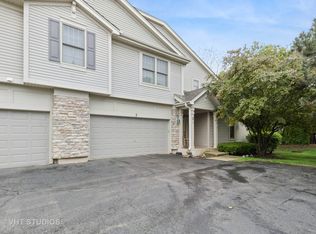
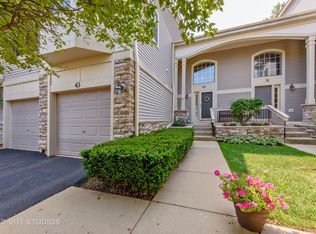
    Spacious & Move-In Ready 3-Bedroom + Den, 2 bath, 2 car garage Townhome in Palatine. Welcome to this beautifully maintained 3-bedroom plus den, 2-bath townhome offering style, comfort, and convenience in a prime Palatine location. A vaulted ceiling at the main entrance creates a bright and welcoming first impression. The home has been freshly updated with brand-new carpeting, fresh paint throughout, and all-new (2025) black stainless steel appliances-including stove, microwave, and dishwasher-plus a newer refrigerator. The kitchen shines with granite countertops and a stylish tile backsplash, making meal prep a delight. Enjoy gatherings in the large dining room or the spacious living room, complete with a cozy gas fireplace. Step outside to the freshly stained deck, perfect for relaxing or entertaining guests. The expansive primary suite features an en suite bath with double vanity, walk-in shower, soaking tub, and a generous walk-in closet. Two additional bedrooms are generously sized and share a full bath. On the main level, a versatile den offers the perfect space for a home office, gym, or hobby room. Additional conveniences include a coat closet, extra storage, and an attached 2-car garage. Ideally located near Route 53, I-90, the Metra, shopping, dining, and parks-this home offers modern updates, spacious living, and an unbeatable location.

    Zillow last checked:

    Listing updated:

    Listing courtesy of:

    Koi Tasaniyom 773-969-0613,

    Century 21 S.G.R., Inc.

    Bought with:

    Greg Smith

    Coldwell Banker Realty

    Source: MRED as distributed by MLS GRID,MLS#: 12438785MLS Logo

    Facts & features

    Interior

    Bedrooms & bathrooms
    • Bedrooms: 3
    • Bathrooms: 2
    • Full bathrooms: 2
    Primary bedroom
    • Features: Bathroom (Full)
    • Level: Second
    • Area: 204 Square Feet
    • Dimensions: 17X12
    Bedroom 2
    • Level: Second
    • Area: 168 Square Feet
    • Dimensions: 14X12
    Bedroom 3
    • Level: Second
    • Area: 140 Square Feet
    • Dimensions: 14X10
    Dining room
    • Level: Second
    • Area: 352 Square Feet
    • Dimensions: 22X16
    Kitchen
    • Features: Kitchen (Eating Area-Breakfast Bar, Pantry-Closet)
    • Level: Second
    • Area: 120 Square Feet
    • Dimensions: 12X10
    Laundry
    • Level: Second
    • Area: 54 Square Feet
    • Dimensions: 9X6
    Living room
    • Level: Second
    • Area: 270 Square Feet
    • Dimensions: 18X15
    Office
    • Level: Main
    • Area: 42 Square Feet
    • Dimensions: 7X6
    Heating
    • Natural Gas, Forced Air
    Cooling
    • Central Air
    Appliances
    • Included: Range, Microwave, Dishwasher, Refrigerator, Washer, Dryer, Stainless Steel Appliance(s)
    • Laundry: In Unit
    Features
    • Basement: None
    • Number of fireplaces: 1
    • Fireplace features: Living Room
    Interior area
    • Total structure area: 0
    • Total interior livable area: 2,017 sqft

    Property

    Parking
    • Total spaces: 2
    • Parking features: On Site, Garage Owned, Attached, Garage
    • Attached garage spaces: 2
    Accessibility
    • Accessibility features: No Disability Access
    Features
    • Patio & porch: Deck
    Details
    • Parcel number: 02233110231002
    • Special conditions: None

    Construction

    Type & style
    • Home type: Townhouse
    • Property subtype: Townhouse, Single Family Residence
    Materials
    • Vinyl Siding
    Condition
    • New construction: No
    • Year built: 2000

    Utilities & green energy

    • Sewer: Public Sewer
    • Water: Public

    Community & neighborhood

    Location
    • Region: Palatine

    HOA & financial

    HOA
    • Has HOA: Yes
    • HOA fee: $340 monthly
    • Services included: Insurance, Exterior Maintenance, Lawn Care, Snow Removal, Other

    Other

    Other facts
    • Listing terms: Cash
    • Ownership: Condo

    Price history

    DateEventPrice
    9/10/2025Sold$399,000+1.1%$198/sqft
    Source: MRED as distributed by MLS GRID #12438785 Report a problem
    8/20/2025Contingent$394,500$196/sqft
    Source: MRED as distributed by MLS GRID #12438785 Report a problem
    8/14/2025Listed for sale$394,500+33.7%$196/sqft
    Source: MRED as distributed by MLS GRID #12438785 Report a problem
    6/24/2008Sold$295,000-7.5%$146/sqft
    Source: Public Record Report a problem
    3/19/2008Listed for sale$318,800+12.7%$158/sqft
    Source: Number1Expert #06834936 Report a problem
    6/20/2003Sold$283,000+2.5%$140/sqft
    Source: Public Record Report a problem
    7/27/2001Sold$276,000$137/sqft
    Source: Public Record Report a problem

    Public tax history

    YearProperty taxesTax assessment
    2024-- $26,932 +0%
    2023$7,973 +3.4%$26,930
    2022$7,713 -9.9%$26,930 +2.2%
    2021$8,562 +1.5%$26,362
    2020$8,434 +0.5%$26,362 -9.9%
    2019$8,389 +25%$29,252 +35.4%
    2018$6,712 +1.9%$21,598
    2017$6,585 +7.5%$21,598
    2016$6,124 -10.8%$21,598 -3.3%
    2015$6,864 -3.8%$22,340 -5%
    2014$7,137 -22%$23,516 -24%
    2013$9,147 +87.4%$30,928 +69.9%
    2012$4,881 +4.6%$18,207
    2011$4,667 +1.3%$18,207
    2010$4,606 -29.1%$18,207 -35.4%
    2009$6,495 +5.4%$28,192 -5%
    2008$6,165 +8.5%$29,676
    2007$5,683 -4.9%$29,676 +1.9%
    2006$5,977 0%$29,132
    2005$5,978 +4.7%$29,132
    2004$5,712 -1.4%$29,132 +4%
    2003$5,792 $28,013

    Find assessor info on the county website

    Neighborhood: 60067

    Nearby schools

    GreatSchools rating
    Schools provided by the listing agent
    • Elementary: Pleasant Hill Elementary School
    • Middle: Plum Grove Middle School
    • High: Wm Fremd High School
    • District: 15

    Source: MRED as distributed by MLS GRID. This data may not be complete. We recommend contacting the local school district to confirm school assignments for this home.

    Get a cash offer in 3 minutes
    Find out how much your home could sell for in as little as 3 minutes with a no-obligation cash offer.
    Estimated market value
    $417,300
    Get a cash offer in 3 minutes
    Find out how much your home could sell for in as little as 3 minutes with a no-obligation cash offer.
    Estimated market value
    $417,300