LADUE SCHOOLS!!! Stunning 5 Bedroom Home in Desirable Olivette offering Over 3,800 Sq Ft of living space, on Nearly half Acre lot! Welcome to this gorgeous 5 bedroom, 4.5 bath home offering over 3,800 sq ft of living space on nearly a half-acre lot in the highly sought-after area of Olivette. Built just 12 years ago, this beautifully designed home features an open floor plan, soaring ceilings, and exceptional spaces for both everyday living and entertaining. The main level includes a separate dining room and a private office with a walk-in closet, which can easily serve as a main floor guest room or sleeping area. The spectacular two story great room showcases a grand stone wood-burning fireplace, wet bar with wine cooler, and dramatic two story windows along two walls that flood the space with natural light. The great room flows seamlessly into the breakfast nook and chef’s kitchen. Designed for cooking and gathering, the kitchen features a large center island with seating for five, granite countertops, large pantry, abundant cabinetry and counter space, and 42 inch cabinets with crown molding. Upstairs, the spacious primary suite offers two large walk-in closets and a luxurious ensuite bath with a soaking tub and separate shower. Three additional bedrooms are located on the second level, including one with a private ensuite bath and two that share a convenient Jack-and-Jill bathroom. A second floor laundry room adds everyday convenience. The finished lower level provides outstanding additional living space, including a large entertainment area, a comfortable in-law suite with private ensuite bath, exercise room, and a home theater setup with projector and large screen, perfect for movie nights. Additional highlights include 3 car garage, two large storage rooms, Central vacuum system, Whole home sound system, Irrigation system, and Energy efficient geothermal HVAC system! Ideally located close to popular Olivette restaurants and shopping, including Target, Costco, and Dierbergs, with easy access to Highway 170 and 40/64. This exceptional home truly has it all. Home has PASSED Olivette Occupancy! Schedule your private showing today, you won’t be disappointed!
Closed
Listed by: Hamilton Group Real Estate LLC • Tiffany Hamilton • Contact: 314-757-9776
Bought with: EXP Realty, LLC
Price Unknown
7 E Villa Ave, Saint Louis, MO 63132
5beds
3,803sqft
Single Family Residence
Built in 2013
0.48 Acres Lot
$1,368,200 Zestimate®
$--/sqft
$6,086 Estimated rent
Home value
$1,368,200
$1.27M - $1.46M
$6,086/mo
Zestimate® history
Owner options
List your home for rent
$6,086/mo
Rent Zestimate®
Find your next renter with Zillow Rental Manager. Plus, with online applications, you can quickly screen prospective tenants – for free.
$6,086/mo
Rent Zestimate®
Refinance and save
Refinancing to a lower rate could help reduce your monthly payments and save thousands over the life of the loan.
Explore your selling options
Work with a Zillow partner agent
Leverage their expertise and Zillow's premium Showcase listings to get your home seen by more buyers.
Get startedList with your own agent
Get your home in front of millions of buyers by listing it on Zillow.
Learn how to do itSell it yourself
Take full control of how buyers see your home on Zillow by listing For Sale by Owner (FSBO).
List your homeWhat's special
Grand stone wood-burning fireplaceNearly half acre lotGranite countertopsOpen floor planCentral vacuum systemJack-and-jill bathroomTwo large walk-in closets
Zillow last checked:
Listing updated:
Listed by:
Tiffany Hamilton 314-757-9776,
Hamilton Group Real Estate LLC,
Tanya Hamilton 314-469-0900,
Hamilton Group Real Estate LLC
Bought with:
Peter Lu, 2006036727
EXP Realty, LLC
Source: MARIS,MLS#: 26015045 Originating MLS: St. Louis Association of REALTORS
Originating MLS: St. Louis Association of REALTORSFacts & features
Interior
Bedrooms & bathrooms
- Bedrooms: 5
- Bathrooms: 5
- Full bathrooms: 4
- 1/2 bathrooms: 1
- Main level bathrooms: 1
Primary bedroom
- Features: Floor Covering: Carpeting
- Level: Second
- Area: 384
- Dimensions: 24x16
Bedroom 2
- Features: Floor Covering: Carpeting
- Level: Second
- Area: 196
- Dimensions: 14x14
Bedroom 5
- Features: Floor Covering: Carpeting
- Level: Basement
- Area: 169
- Dimensions: 13x13
Bathroom 3
- Features: Floor Covering: Carpeting
- Level: Second
- Area: 168
- Dimensions: 14x12
Bathroom 4
- Features: Floor Covering: Carpeting
- Level: Second
- Area: 156
- Dimensions: 13x12
Breakfast room
- Features: Floor Covering: Wood Engineered
- Level: Main
- Area: 242
- Dimensions: 11x22
Dining room
- Features: Floor Covering: Wood Engineered
- Level: Main
- Area: 221
- Dimensions: 13x17
Exercise room
- Features: Floor Covering: Luxury Vinyl Plank
- Level: Basement
- Area: 180
- Dimensions: 15x12
Great room
- Features: Floor Covering: Wood Engineered
- Level: Main
- Area: 273
- Dimensions: 21x13
Kitchen
- Features: Floor Covering: Wood Engineered
- Level: Main
- Area: 207
- Dimensions: 9x23
Office
- Features: Floor Covering: Wood Engineered
- Level: Main
- Area: 156
- Dimensions: 13x12
Heating
- Electric, Forced Air, Geothermal, Zoned
Cooling
- Ceiling Fan(s), Central Air
Appliances
- Included: Dishwasher, Disposal
- Laundry: 2nd Floor
Features
- Breakfast Room, Ceiling Fan(s), Center Hall Floorplan, Crown Molding, Custom Cabinetry, Granite Counters, Open Floorplan, Pantry, Recessed Lighting, Separate Dining, Separate Shower, Sound System, Walk-In Closet(s), Wet Bar
- Flooring: Carpet, Hardwood
- Doors: French Doors, Panel Door(s), Pocket Door(s)
- Basement: Finished,Full,Sleeping Area,Storage Space,Sump Pump
- Number of fireplaces: 1
- Fireplace features: Great Room, Wood Burning
Interior area
- Total structure area: 3,803
- Total interior livable area: 3,803 sqft
- Finished area above ground: 3,103
- Finished area below ground: 700
Property
Parking
- Total spaces: 3
- Parking features: Additional Parking, Attached, Driveway, Garage, Garage Door Opener, Garage Faces Side, Off Street
- Attached garage spaces: 3
- Has uncovered spaces: Yes
Features
- Levels: Two
- Patio & porch: Patio
- Exterior features: Fire Pit, Private Yard
Lot
- Size: 0.48 Acres
- Features: Back Yard
Details
- Parcel number: 17L611032
- Special conditions: Standard
Construction
Type & style
- Home type: SingleFamily
- Architectural style: Traditional
- Property subtype: Single Family Residence
Materials
- HardiPlank Type, Stone, Vinyl Siding
- Foundation: Concrete Perimeter
- Roof: Architectural Shingle
Condition
- Updated/Remodeled
- New construction: No
- Year built: 2013
Utilities & green energy
- Electric: Ameren
- Sewer: Public Sewer
- Water: Public
- Utilities for property: Cable Available, Electricity Connected, Natural Gas Connected, Sewer Connected, Water Connected
Community & HOA
Community
- Subdivision: Richard C A Latham Estate
HOA
- Has HOA: No
Location
- Region: Saint Louis
Financial & listing details
- Tax assessed value: $1,041,000
- Annual tax amount: $13,451
- Date on market: 3/23/2026
- Cumulative days on market: 4 days
- Listing terms: Cash,Conventional,FHA,VA Loan
- Ownership: Private
- Electric utility on property: Yes
Price history
| Date | Event | Price |
|---|---|---|
| 4/21/2026 | Sold | -- |
Source:  MARIS #26015045 Report a problem MARIS #26015045 Report a problem | ||
| 3/27/2026 | Pending sale | $1,250,000$329/sqft |
Source: MARIS #26015045 Report a problem | ||
| 3/23/2026 | Listed for sale | $1,250,000+420.8%$329/sqft |
Source: MARIS #26015045 Report a problem | ||
| 3/24/2021 | Listing removed | -- |
Source: Owner Report a problem | ||
| 9/11/2012 | Listing removed | $240,000$63/sqft |
Source: Owner Report a problem | ||
| 6/13/2012 | Listed for sale | $240,000$63/sqft |
Source: Owner Report a problem | ||
Public tax history
| Year | Property taxes | Tax assessment |
|---|---|---|
| 2025 | $13,451 +21.2% | $197,790 +25% |
| 2024 | $11,100 -1.1% | $158,220 |
| 2023 | $11,229 +5.6% | $158,220 +9.4% |
| 2022 | $10,636 +0.6% | $144,670 |
| 2021 | $10,573 +5.2% | $144,670 +6.4% |
| 2020 | $10,054 +4.4% | $136,010 |
| 2019 | $9,627 | $136,010 +9.4% |
| 2018 | $9,627 | $124,310 |
| 2017 | $9,627 +0.4% | $124,310 +3.8% |
| 2016 | $9,593 +0.4% | $119,770 |
| 2015 | $9,550 | $119,770 +984.9% |
| 2014 | $9,550 +939.6% | $11,040 -68.2% |
| 2013 | $919 | $34,770 -11.6% |
| 2012 | -- | $39,340 |
| 2011 | -- | $39,340 -10.4% |
| 2010 | $2,782 +6.8% | $43,930 |
| 2009 | $2,604 +2.3% | $43,930 +4.2% |
| 2008 | $2,545 +21.8% | $42,170 |
| 2007 | $2,090 | $42,170 +24.9% |
| 2006 | $2,090 -0.3% | $33,750 |
| 2005 | $2,096 +38.3% | $33,750 +6.6% |
| 2003 | $1,515 -0.3% | $31,660 +11.1% |
| 2002 | $1,519 +49.6% | $28,500 |
| 2001 | $1,015 | $28,500 |
Find assessor info on the county website
Neighborhood: 63132
Nearby homes
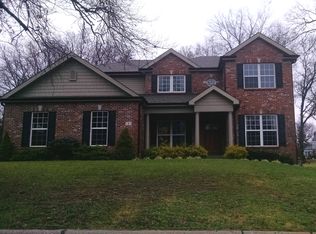
- $1,132,5005 bd5 ba3k sqft3 E Villa Ave, Saint Louis, MO 63132Off Market
- $404,0002 bd2 ba1.2k sqft9 E Villa Ave, Saint Louis, MO 63132Off Market

- $--4 bd4 ba3k sqft42 Stoneleigh Towers, Saint Louis, MO 63132Sold

- $590,3004 bd4 ba2.3k sqft5 Stoneleigh Towers, Saint Louis, MO 63132Off Market

- $504,2003 bd2 ba1.8k sqft34 Stoneleigh Towers, Saint Louis, MO 63132Off Market
- $1,134,0004 bd3 ba3.6k sqft6 E Villa Ave, Saint Louis, MO 63132Off Market
- $636,9004 bd3 ba2.2k sqft800 N Price Rd, Saint Louis, MO 63132Off Market
- $1,617,7005 bd5 ba3.8k sqft50 Stoneleigh Towers, Saint Louis, MO 63132Off Market
Nearby schools
GreatSchools rating
- 8/10Old Bonhomme Elementary SchoolGrades: K-4Distance: 1.3 mi
- 8/10Ladue Middle SchoolGrades: 6-8Distance: 2.3 mi
- 9/10Ladue Horton Watkins High SchoolGrades: 9-12Distance: 2.7 mi
Schools provided by the listing agent
- Elementary: Old Bonhomme Elem.
- Middle: Ladue Middle
- High: Ladue Horton Watkins High
Source: MARIS. This data may not be complete. We recommend contacting the local school district to confirm school assignments for this home.
Get a cash offer in 3 minutes
Find out how much your home could sell for in as little as 3 minutes with a no-obligation cash offer.
Estimated market value
$1,368,200
Get a cash offer in 3 minutes
Find out how much your home could sell for in as little as 3 minutes with a no-obligation cash offer.
Estimated market value
$1,368,200
- Missouri
- Saint Louis County
- Olivette
- 63132
- 7 E Villa Ave
Nearby cities
Nearby zip codes
Other Olivette Topics
