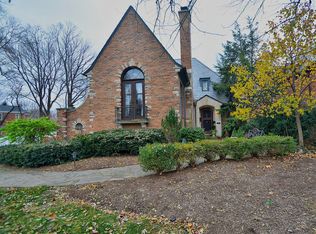
GREAT FAMILY HOME! In the heart of MK, across from canal; walking distance to Illinois St.& Broad Ripple. Gracious 5 bedroom, 3 bath home on 2 wooded lots, this house is a quiet haven inside, with 3- car garage on peaceful cul-de-sac. Huge primary suite with fireplace, walk-in closet, new spa bath with stunning tile & heated floors. Newly refurnished hardwoods throughout first floor. Updated kitchen with ample storage; open to living & dining rooms. Sunroom with lovely yard view. Second-floor boasts laundry room & new office. Large family room with sectional sofa for relaxing in finished basement. Large mudroom at entry from garage. Host gatherings in spacious private courtyard which includes outdoor dining furniture & grill.
Sold
$695,000
7 E Westfield Blvd, Indianapolis, IN 46220
5beds
4,722sqft
Residential, Single Family Residence
Built in 1940
0.31 Acres Lot
$861,500 Zestimate®
$147/sqft
$3,654 Estimated rent
Home value
$861,500
$793,000 - $948,000
$3,654/mo
Zestimate® history
Owner options
List your home for rent
$3,654/mo
Rent Zestimate®
Find your next renter with Zillow Rental Manager. Plus, with online applications, you can quickly screen prospective tenants – for free.
$3,654/mo
Rent Zestimate®
Refinance and save
$4,336/mo
Est. payment
Refinancing to a lower rate could help reduce your monthly payments and save thousands over the life of the loan.
$4,336/mo
Est. payment
Explore your selling options
Work with a Zillow partner agent
Leverage their expertise and Zillow's premium Showcase listings to get your home seen by more buyers.
Get startedList with your own agent
Get your home in front of millions of buyers by listing it on Zillow.
Learn how to do itSell it yourself
Take full control of how buyers see your home on Zillow by listing For Sale by Owner (FSBO).
List your homeWhat's special
New spa bathHeart of mkHuge master suiteSectional sofaBroad rippleNew officeSpacious private courtyard
Zillow last checked:
Listing updated:
Listed by:
Scott Lindsay 317-796-4887,
CENTURY 21 Scheetz,
Gary Angstadt 317-627-6652,
CENTURY 21 Scheetz
Bought with:
Heather Crowley
Berkshire Hathaway Home
Source: MIBOR as distributed by MLS GRID,MLS#: 21968382
Facts & features
Interior
Bedrooms & bathrooms
- Bedrooms: 5
- Bathrooms: 3
- Full bathrooms: 3
- Main level bathrooms: 1
- Main level bedrooms: 2
Primary bedroom
- Features: Hardwood
- Level: Upper
- Area: 294 Square Feet
- Dimensions: 21 x 14
Bedroom 2
- Features: Hardwood
- Level: Main
- Area: 168 Square Feet
- Dimensions: 14 x 12
Bedroom 3
- Features: Hardwood
- Level: Main
- Area: 196 Square Feet
- Dimensions: 14x14
Bedroom 4
- Features: Hardwood
- Level: Upper
- Area: 154 Square Feet
- Dimensions: 14 x 11
Bedroom 5
- Features: Hardwood
- Level: Upper
- Area: 196 Square Feet
- Dimensions: 14 x 14
Other
- Features: Tile-Ceramic
- Level: Upper
- Area: 72 Square Feet
- Dimensions: 12 x 6
Bonus room
- Features: Other
- Level: Basement
- Area: 270 Square Feet
- Dimensions: 27x10
Dining room
- Features: Hardwood
- Level: Main
- Area: 156 Square Feet
- Dimensions: 13 x 12
Family room
- Features: Carpet
- Level: Basement
- Area: 300 Square Feet
- Dimensions: 20 x 15
Kitchen
- Features: Tile-Ceramic
- Level: Main
- Area: 140 Square Feet
- Dimensions: 14 x 10
Living room
- Features: Hardwood
- Level: Main
- Area: 300 Square Feet
- Dimensions: 20x15
Mud room
- Features: Tile-Ceramic
- Level: Main
- Area: 120 Square Feet
- Dimensions: 12x10
Office
- Features: Carpet
- Level: Upper
- Area: 96 Square Feet
- Dimensions: 12x8
Sun room
- Features: Tile-Ceramic
- Level: Main
- Area: 120 Square Feet
- Dimensions: 12 x 10
Heating
- Forced Air
Cooling
- Has cooling: Yes
Appliances
- Included: Dishwasher, Dryer, Disposal, Microwave, Electric Oven, Refrigerator, Washer, Gas Water Heater
- Laundry: Upper Level
Features
- Bookcases, Walk-In Closet(s), Hardwood Floors, Entrance Foyer, High Speed Internet
- Flooring: Hardwood
- Windows: Window Bay Bow
- Has basement: Yes
- Number of fireplaces: 2
- Fireplace features: Primary Bedroom, Living Room, Masonry
Interior area
- Total structure area: 4,722
- Total interior livable area: 4,722 sqft
- Finished area below ground: 552
Property
Parking
- Total spaces: 3
- Parking features: Concrete, Detached, Garage Door Opener
- Garage spaces: 3
Features
- Levels: Two
- Stories: 2
- Patio & porch: Deck, Glass Enclosed
- Fencing: Fenced,Fence Complete
Lot
- Size: 0.31 Acres
- Features: Irregular Lot, Sidewalks, Street Lights, Mature Trees
Details
- Additional parcels included: 490601216007.000801
- Parcel number: 490601216008000801
- Special conditions: Defects/None Noted,Sales Disclosure Supplements
- Horse amenities: None
Construction
Type & style
- Home type: SingleFamily
- Architectural style: Traditional
- Property subtype: Residential, Single Family Residence
Materials
- Brick
- Foundation: Block
Condition
- New construction: No
- Year built: 1940
Utilities & green energy
- Water: Municipal/City
Community & HOA
Community
- Subdivision: Meridian Westfield
HOA
- Has HOA: No
Location
- Region: Indianapolis
Financial & listing details
- Price per square foot: $147/sqft
- Tax assessed value: $813,300
- Annual tax amount: $7,796
- Date on market: 3/15/2024
- Cumulative days on market: 5 days
Price history
| Date | Event | Price |
|---|---|---|
| 4/26/2024 | Sold | $695,000$147/sqft |
Source:  MIBOR as distributed by MLS GRID #21968382 Report a problem MIBOR as distributed by MLS GRID #21968382 Report a problem | ||
| 3/20/2024 | Pending sale | $695,000$147/sqft |
Source: MIBOR as distributed by MLS GRID #21968382 Report a problem | ||
| 3/15/2024 | Listed for sale | $695,000+6.1%$147/sqft |
Source: MIBOR as distributed by MLS GRID #21968382 Report a problem | ||
| 9/2/2022 | Sold | $655,000-6.4%$139/sqft |
Source: MIBOR as distributed by MLS GRID #21849073 Report a problem | ||
| 8/11/2022 | Pending sale | $699,900$148/sqft |
Source: MIBOR as distributed by MLS GRID #21849073 Report a problem | ||
| 7/7/2022 | Price change | $699,900-6.7%$148/sqft |
Source: MIBOR as distributed by MLS GRID #21849073 Report a problem | ||
| 6/8/2022 | Price change | $749,900-6.1%$159/sqft |
Source: MIBOR as distributed by MLS GRID #21849073 Report a problem | ||
| 6/2/2022 | Listed for sale | $799,000$169/sqft |
Source: MIBOR as distributed by MLS GRID #21849073 Report a problem | ||
Public tax history
| Year | Property taxes | Tax assessment |
|---|---|---|
| 2025 | $11,841 +13.8% | $813,300 -15.3% |
| 2024 | $10,403 +52.1% | $959,900 +12.5% |
| 2023 | $6,838 +11% | $853,000 +51.4% |
| 2022 | $6,161 -0.4% | $563,300 +7.9% |
| 2021 | $6,188 -2.2% | $521,900 |
| 2020 | $6,327 +0.2% | $521,900 |
| 2019 | $6,313 +29.2% | $521,900 +1.2% |
| 2018 | $4,885 -1.2% | $515,500 +13.8% |
| 2017 | $4,943 -2.9% | $453,000 -2.2% |
| 2016 | $5,089 +3% | $463,000 +2.2% |
| 2014 | $4,939 +14.8% | $453,000 +29.5% |
| 2013 | $4,303 | $349,900 -7.9% |
| 2012 | $4,303 | $380,100 +5.2% |
| 2011 | -- | $361,300 |
| 2010 | $3,765 -4.7% | $361,300 -2.5% |
| 2009 | $3,951 | $370,400 |
Find assessor info on the county website
Neighborhood: Meridian Kessler
Nearby homes
- $97,800-- bd-- ba-- sqft7 E Westfield Blvd, Indianapolis, IN 46220Off Market
- $387,1002 bd-- ba1.7k sqft14 Meridian Ln, Indianapolis, IN 46220Off Market
- $520,1003 bd2 ba1.6k sqft43 Meridian Ln, Indianapolis, IN 46220Off Market
- $767,8003 bd3 ba2.7k sqft5747 N Meridian St, Indianapolis, IN 46208Off Market
- $12,900-- bd-- ba-- sqft5747 N Meridian St, Indianapolis, IN 46208Off Market
- $641,7004 bd4 ba2.9k sqft27 E Westfield Blvd, Indianapolis, IN 46220Off Market
- $521,8002 bd2 ba2.4k sqft21 Meridian Ln, Indianapolis, IN 46220Off Market
- $220,0002 bd2 ba1.3k sqft21 Meridian Ln, Indianapolis, IN 46220Sold
Nearby schools
GreatSchools rating
- 8/10Center for Inquiry School 84Grades: K-5Distance: 0.3 mi
- NABroad Ripple Middle School - An IB World SchoolGrades: 6-8Distance: 1.2 mi
- 2/10Shortridge High SchoolGrades: 9-12Distance: 2.8 mi
Get a cash offer in 3 minutes
Find out how much your home could sell for in as little as 3 minutes with a no-obligation cash offer.
Estimated market value
$861,500
Get a cash offer in 3 minutes
Find out how much your home could sell for in as little as 3 minutes with a no-obligation cash offer.
Estimated market value
$861,500
- Indiana
- Marion County
- Indianapolis
- 46220
- Meridian Kessler
- 7 E Westfield Blvd
Nearby cities
Nearby neighborhoods
Nearby zip codes
Other Indianapolis Topics
