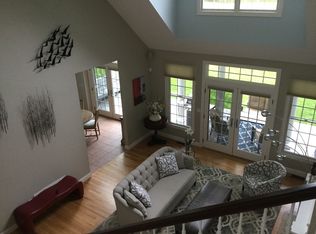
Experience the pinnacle of coastal sophistication in South Dartmouth’s most coveted gated enclave. This shingled contemporary masterpiece, custom-crafted by Fisher and Rocha and featured in Builder/Architect Boston magazine, rests on a private acre abutting the 3rd Fairway.A dramatic foyer leads to soaring cathedral ceilings and a striking fireplace. Transition to a screened porch with architectural columns and slate flooring—the ultimate vantage point for golf course views. The interior boasts a designer kitchen, formal dining, and a serene primary suite with a private den. Three additional bedrooms feature custom built-ins and rich hardwoods.The entertainer’s lower level includes a billiards area, wet bar, and gym. Outside, enjoy an outdoor shower and a custom fire pit and grill fueled by an underground propane tank. The comprehensive Association Fee ensures a resort lifestyle, covering snow removal, landscaping, and exclusive access to a 9-hole golf course, tennis, pool with café, and a private sandy beach.
Sold for $1,775,000
$1,775,000
7 Eagle Dr, Dartmouth, MA 02748
5beds
5,862sqft
Single Family Residence
Built in 2000
0.92 Acres Lot
$2,329,700 Zestimate®
$303/sqft
$7,780 Estimated rent
Home value
$2,329,700
$2.10M - $2.61M
$7,780/mo
Zestimate® history
Owner options
List your home for rent
$7,780/mo
Rent Zestimate®
Find your next renter with Zillow Rental Manager. Plus, with online applications, you can quickly screen prospective tenants – for free.
$7,780/mo
Rent Zestimate®
Refinance and save
$16,382/mo
Est. payment
Refinancing to a lower rate could help reduce your monthly payments and save thousands over the life of the loan.
$16,382/mo
Est. payment
Explore your selling options
Work with a Zillow partner agent
Leverage their expertise and Zillow's premium Showcase listings to get your home seen by more buyers.
Get startedList with your own agent
Get your home in front of millions of buyers by listing it on Zillow.
Learn how to do itSell it yourself
Take full control of how buyers see your home on Zillow by listing For Sale by Owner (FSBO).
List your homeWhat's special
Striking fireplaceOutdoor showerShingled contemporary masterpieceFormal diningSoaring cathedral ceilingsDramatic foyerDesigner kitchen
Zillow last checked:
Listing updated:
Listed by:
Anastasia Kaufman 401-338-2749,
REMAX Revolution
Bought with:
Anastasia Kaufman, RES.0034054
REMAX Revolution
Source: StateWide MLS RI,MLS#: 1404073
Facts & features
Interior
Bedrooms & bathrooms
- Bedrooms: 5
- Bathrooms: 5
- Full bathrooms: 4
- 1/2 bathrooms: 1
Bathroom
- Features: Bath w Tub, Bath w Shower Stall, Bath w Tub & Shower
Heating
- Oil, Central, Forced Air, Humidity Control, Radiant
Cooling
- Central Air
Appliances
- Included: Dishwasher, Dryer, Microwave, Oven/Range, Refrigerator, Washer
- Laundry: Laundry Room
Features
- Wall (Dry Wall), Wall (Plaster), Bath w/ Shower, Bedroom, Dining Area, Dining Room, Family Room, Entrance Foyer, Full Bath, Half Bath, Kitchen, Living Room, Master Bedroom w/ Bath, Porch, Storage, Utility Room, Cathedral Ceiling(s), Stairs, Wet Bar, Plumbing (Mixed), Insulation (Unknown), Central Vacuum
- Flooring: Ceramic Tile, Hardwood, Carpet
- Windows: Insulated Windows
- Basement: Full,Interior and Exterior,Partially Finished,Family Room,Storage Space,Utility
- Number of fireplaces: 2
- Fireplace features: Stone
Interior area
- Total structure area: 4,662
- Total interior livable area: 5,862 sqft
- Finished area above ground: 4,662
- Finished area below ground: 1,200
Property
Parking
- Total spaces: 9
- Parking features: Attached, Garage Door Opener, Driveway
- Attached garage spaces: 3
- Has uncovered spaces: Yes
Features
- On waterfront: Yes
- Waterfront features: Access, Beach, Ocean Front, Saltwater Front, Walk to Salt Water, Walk To Water
Lot
- Size: 0.92 Acres
- Features: Close to Clubhouse, Security, Sprinklers
Details
- Parcel number: DARTM0093B0003L0015
- Zoning: SRB
- Special conditions: Conventional/Market Value
- Other equipment: Cable TV
Construction
Type & style
- Home type: SingleFamily
- Architectural style: Cape Cod,Contemporary
- Property subtype: Single Family Residence
Materials
- Dry Wall, Plaster, Shingles, Wood
- Foundation: Concrete Perimeter
Condition
- New construction: No
- Year built: 2000
Utilities & green energy
- Electric: Circuit Breakers
- Sewer: Septic Tank
- Utilities for property: Water Connected
Community & HOA
Community
- Features: Near Public Transport, Commuter Bus, Golf, Highway Access, Hospital, Interstate, Private School, Public School, Railroad, Recreational Facilities, Restaurants, Schools, Near Shopping, Near Swimming, Tennis
- Subdivision: Round Hill
HOA
- Has HOA: No
- HOA fee: $5,163 quarterly
Location
- Region: Dartmouth
Financial & listing details
- Price per square foot: $303/sqft
- Tax assessed value: $1,971,200
- Annual tax amount: $17,027
- Date on market: 3/11/2026
- Inclusions: Association Fee includes snow removal, mowing and leaf blowing, private beach access, pool access with lifeguard and cafe, two separate tennis court, golf course. Property includes an outdoor shower, and underground propane tank which provides gas to custom fire pit and grill in rear, Dry wells, 1 sump pump-See golf course - https://youtu.be/jhUnPHFmVXY?si=PnPzpZmhXotTXM9j - See historical signficance of Round Hill https://mitmuseum.mit.edu/collections/subject/round-hill-dartmouth-massachusetts-224 - Round Hill Golf - https://www.youtube.com/watch?v=jhUnPHFmVXY&authuser=0
Price history
| Date | Event | Price |
|---|---|---|
| 7/21/2026 | Sold | $1,775,000-11.2%$303/sqft |
Source:  StateWide MLS RI #1404073 Report a problem StateWide MLS RI #1404073 Report a problem | ||
| 6/19/2026 | Pending sale | $1,999,900$341/sqft |
Source: StateWide MLS RI #1404073 Report a problem | ||
| 6/10/2026 | Contingent | $1,999,900$341/sqft |
Source: MLS PIN #73478602 Report a problem | ||
| 3/11/2026 | Listed for sale | $1,999,900+1639%$341/sqft |
Source: StateWide MLS RI #1404073 Report a problem | ||
| 5/28/1999 | Sold | $115,000$20/sqft |
Source: Public Record Report a problem | ||
Public tax history
| Year | Property taxes | Tax assessment |
|---|---|---|
| 2025 | $16,972 +4% | $1,971,200 +5% |
| 2024 | $16,314 +0.8% | $1,877,300 +6.3% |
| 2023 | $16,190 +15.8% | $1,765,500 +25.1% |
| 2022 | $13,977 +3.8% | $1,411,800 +8.6% |
| 2021 | $13,465 +3% | $1,299,700 +3.2% |
| 2020 | $13,069 +5.9% | $1,259,100 +6.1% |
| 2019 | $12,341 +1.9% | $1,186,600 -0.9% |
| 2018 | $12,111 +1.9% | $1,197,900 +1% |
| 2017 | $11,888 -3.7% | $1,186,400 -2.4% |
| 2016 | $12,347 -0.8% | $1,215,300 -1% |
| 2015 | $12,448 +4.9% | $1,227,600 +5.6% |
| 2014 | $11,865 +3.1% | $1,162,100 -2.2% |
| 2013 | $11,513 +4.2% | $1,188,100 -1.1% |
| 2012 | $11,052 +3.2% | $1,201,300 -1.5% |
| 2011 | $10,713 +10.6% | $1,220,200 +2.6% |
| 2010 | $9,685 +17.2% | $1,189,800 +4% |
| 2009 | $8,261 +6% | $1,144,200 -5.6% |
| 2008 | $7,797 -8.8% | $1,212,600 +0.3% |
| 2007 | $8,551 +0.5% | $1,209,500 +0.1% |
| 2006 | $8,509 -8.1% | $1,208,600 -2.7% |
| 2005 | $9,257 -4.6% | $1,242,600 +10.6% |
| 2004 | $9,699 -0.4% | $1,123,900 +24.4% |
| 2003 | $9,734 | $903,800 |
Find assessor info on the county website
Neighborhood: 02748
Nearby homes
- $1,694,2004 bd4 ba3.6k sqft5 Eagle Dr, Dartmouth, MA 02748Off Market
- $1,411,9003 bd2 ba3k sqft9 Eagle Dr, Dartmouth, MA 02748Off Market
- $2,098,0004 bd3 ba4.4k sqft3 Eagle Dr, Dartmouth, MA 02748Off Market
- $2,156,3005 bd5 ba4.7k sqft12 Eagle Dr, Dartmouth, MA 02748Off Market
- $1,916,5003 bd3 ba2.2k sqft10 Eagle Dr, Dartmouth, MA 02748Off Market
- $1,802,6004 bd3 ba3.1k sqft11 Eagle Dr, Dartmouth, MA 02748Off Market
- $1,704,6004 bd3 ba2.8k sqft8 Eagle Dr, Dartmouth, MA 02748Off Market
- $1,279,0004 bd4 ba3.1k sqft14 Eagle Dr, Dartmouth, MA 02748Off Market
Nearby schools
GreatSchools rating
- 7/10Joseph DeMello Elementary SchoolGrades: 1-5Distance: 4.2 mi
- 7/10Dartmouth Middle SchoolGrades: 6-8Distance: 5.8 mi
- 7/10Dartmouth High SchoolGrades: 9-12Distance: 3.8 mi
Get a cash offer in 3 minutes
Find out how much your home could sell for in as little as 3 minutes with a no-obligation cash offer.
Estimated market value
$2,329,700
Get a cash offer in 3 minutes
Find out how much your home could sell for in as little as 3 minutes with a no-obligation cash offer.
Estimated market value
$2,329,700
Nearby cities
Nearby neighborhoods
Nearby zip codes
Other Dartmouth Topics
