Skip main navigation
Off market
  • $2,582,500

    7 Edelweiss Ln, Darien, CT 06820

    5beds
    3,784sqft
    SingleFamily
    Built in 1952
    0.29 Acres Lot
    $2,582,500 Zestimate®
    $682/sqft
    $7,637 Estimated rent

    Home value

    $2,582,500

    $2.35M - $2.87M

    $7,637/mo

    Zestimate® history
    Loading
    Loading...

    Owner options

    List your home for rent

    $7,637/mo

    Rent Zestimate®

    Find your next renter with Zillow Rental Manager. Plus, with online applications, you can quickly screen prospective tenants – for free.

    Learn more

    $7,637/mo

    Rent Zestimate®

    Refinance and save

    $14,555/mo

    Est. payment

    Refinancing to a lower rate could help reduce your monthly payments and save thousands over the life of the loan.

    See today's rates

    $14,555/mo

    Est. payment

    Explore your selling options

    Work with a Zillow partner agent

    Leverage their expertise and Zillow's premium Showcase listings to get your home seen by more buyers.

    Get started

    List with your own agent

    Get your home in front of millions of buyers by listing it on Zillow.

    Learn how to do it

    Sell it yourself

    Take full control of how buyers see your home on Zillow by listing For Sale by Owner (FSBO).

    List your home

    What's special

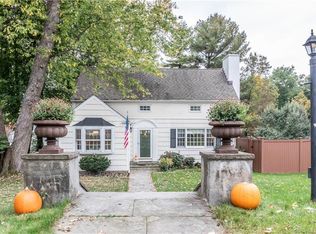

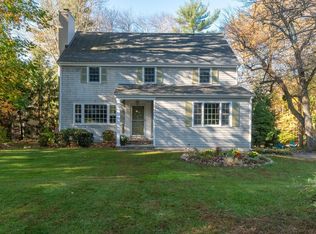
    Architectural designed expanded Dutch Colonial offers today's most desired features embracing an extended open floor plan, high end appointments and luxury amenities in prime neighborhood just a block from Middlesex Swim and Tennis Club, Olson Woods Nature Preserve and Holmes Elementary and convenient to trains, schools and Darien and New Canaan town centers. Graciously entertain with ease in this elegant and expansive home from the formal rooms that flow naturally into more casual spaces both inside and out. The renovated "2 cook" gourmet Kitchen by Deane is truly the heart of this home from its custom high end cabinetry to glassed walk-in pantry extending to a spacious family room with gas fireplace and cozy built-in window seat. The indoor rooms all expand into the outdoor spaces. Upper Master retreat boasts spacious walk-in closet and spa bath with ultra air tub, shower and 8 ft. double vanity with make-up area. 3 additional BRs share renovated hall bath w/ cast iron tub, steam shower, double sinks, radiant heat floors and custom built-ins including hair dry station plus a 1st floor BR and full BA. Finished LL has carpeted playroom, gym and office plus storage and walk-out to 2-car attached garage. The level back yard is flanked by a covered patio that can be expanded as outdoor sports room and a fire pit area plus a 50 ft. rope swing for endless hours of fun. Luxury amenities: radiant heat flrs, wood/gas fpls, steam shower, Phase 3 water heater, and cedar lined closet.

    This property is off market, which means it's not currently listed for sale or rent on Zillow. This may be different from what's available on other websites or public sources.
    Facts & features

    Interior

    Bedrooms & bathrooms
    • Bedrooms: 5
    • Bathrooms: 3
    • Full bathrooms: 3
    Heating
    • Forced air, Oil
    Cooling
    • Central
    Appliances
    • Included: Dishwasher, Dryer, Freezer, Garbage disposal, Microwave, Range / Oven, Refrigerator, Washer
    • Laundry: Main Level, Off Family Room/mud room
    Features
    • Mud Room, Open Floorplan, Sitting Room, Cable - Available, Auto Garage Door Opener
    • Doors: French Doors
    • Windows: Thermopane Windows
    • Basement: Full, Heated, Garage Access, Walk-Out Access, Interior Entry, Cooled
    • Attic: Storage, Floored, Walk-up
    • Has fireplace: Yes
    Interior area
    • Total interior livable area: 3,784 sqft
    • Finished area below ground: 623

    Property

    Parking
    • Total spaces: 3
    • Parking features: Carport, Garage - Attached
    Features
    • Patio & porch: Deck, Patio, Porch-Screened
    • Exterior features: Stone, Cement / Concrete
    • Waterfront features: Beach Rights
    Lot
    • Size: 0.29 Acres
    • Features: Cul-de-Sac, Professionally Landscaped, Dry
    Details
    • Parcel number: DARIM30B55
    • Zoning: R13

    Construction

    Type & style
    • Home type: SingleFamily
    • Architectural style: Colonial
    Materials
    • Roof: Asphalt
    Condition
    • Year built: 1952

    Utilities & green energy

    • Sewer: Public Sewer
    • Water: Public Water Connected
    Green energy
    • Energy efficient items: Roof, Insulation

    Community & neighborhood

    Community
    • Community features: Fitness Center
    Location
    • Region: Darien

    HOA & financial

    Other financial information
    • Total actual rent: 1475000

    Other

    Other facts
    • Sewer: Public Sewer
    • Heating: Forced Air, Oil, Zoned
    • Appliances: Dishwasher, Refrigerator, Disposal, Gas Cooktop, Dryer, Microwave, Washer, Freezer, Range Hood, Instant Hot Water, Oven/Range
    • FireplaceYN: true
    • Roof: Asphalt
    • GarageYN: true
    • AttachedGarageYN: true
    • CarportYN: true
    • AssociationYN: 0
    • HeatingYN: true
    • PatioAndPorchFeatures: Deck, Patio, Porch-Screened
    • Basement: Full, Heated, Garage Access, Walk-Out Access, Interior Entry, Cooled
    • CommunityFeatures: Tennis Court(s), Golf, Fitness Center, Park, Public Transportation, Shopping/Mall, Library
    • ExteriorFeatures: Underground Sprinkler, Stone Wall
    • RoomsTotal: 13
    • FireplacesTotal: 2
    • ConstructionMaterials: Frame, Concrete
    • GreenEnergyEfficient: Roof, Insulation
    • LotFeatures: Cul-de-Sac, Professionally Landscaped, Dry
    • ArchitecturalStyle: Colonial
    • ParkingFeatures: Carport, Attached Garage, Paved
    • DoorFeatures: French Doors
    • Cooling: Central Air
    • InteriorFeatures: Mud Room, Open Floorplan, Sitting Room, Cable - Available, Auto Garage Door Opener
    • Zoning: R13
    • Attic: Storage, Floored, Walk-up
    • LaundryFeatures: Main Level, Off Family Room/mud room
    • BelowGradeFinishedArea: 623
    • YearBuiltSource: Public Records
    • WindowFeatures: Thermopane Windows
    • WaterfrontFeatures: Beach Rights
    • FoundationDetails: Concrete
    • WaterSource: Public Water Connected
    • TotalActualRent: 1475000.00
    • MlsStatus: Show
    • TaxAnnualAmount: 13403

    Price history

    DateEventPrice
    11/16/2020Sold$1,450,000-1.7%$383/sqft
    Source: Smart MLS #170326004 Report a problem
    9/11/2020Pending sale$1,475,000$390/sqft
    Source: Coldwell Banker Realty #170326004 Report a problem
    8/14/2020Listed for sale$1,475,000-5.1%$390/sqft
    Source: Coldwell Banker Realty #170326004 Report a problem
    4/2/2019Listing removed$1,555,000$411/sqft
    Source: Douglas Elliman of Connecticut #170159240 Report a problem
    2/7/2019Listed for sale$1,555,000+320.3%$411/sqft
    Source: Douglas Elliman of Connecticut #170159240 Report a problem
    5/1/1995Sold$370,000$98/sqft
    Source: Public Record Report a problem

    Public tax history

    YearProperty taxesTax assessment
    2025$17,178 +5.4%$1,109,710
    2024$16,302 +12.8%$1,109,710 +35.2%
    2023$14,453 +2.2%$820,750
    2022$14,142 +2.3%$820,750
    2021$13,821 +3.1%$820,750
    2020$13,403 -0.9%$820,750
    2019$13,518 +6.2%$820,750 +3.6%
    2018$12,734 -0.5%$791,910
    2017$12,797 +2.5%$791,910
    2016$12,488 +2.7%$791,910
    2015$12,156 +2.3%$791,910
    2014$11,887 +4.4%$791,910 -8.4%
    2013$11,390 +3.9%$864,850
    2012$10,966 +3.9%$864,850
    2011$10,551 +13.8%$864,850 +9.5%
    2010$9,269 +3.3%$789,530
    2009$8,977 +2.3%$789,530 +30.9%
    2008$8,773 +4.9%$602,980
    2007$8,363 +3.5%$602,980
    2006$8,080 -28%$602,980 -30%
    2005$11,215 +55.6%$861,400 +42.9%
    2004$7,206 +21.3%$602,980 +32.6%
    2003$5,940 -6.9%$454,860
    2001$6,377 +7.4%$454,860 -30%
    2000$5,940 +4.6%$649,800 +102.7%
    1999$5,681 $320,610

    Find assessor info on the county website

    Neighborhood: 06820

    Nearby schools

    GreatSchools rating
    Schools provided by the listing agent
    • Elementary: Holmes
    • High: Darien

    Source: The MLS. This data may not be complete. We recommend contacting the local school district to confirm school assignments for this home.

    Sell for more on Zillow
    Get a Zillow Showcase℠ listing at no additional cost and you could sell for .
    $2,582,500
    2% more
    +$51,650
    With Zillow Showcase(estimated)
    $2,634,150