Skip main navigation
Off market
  • $737,100

    7 Edgewater, San Antonio, TX 78260

    4beds
    2,946sqft
    SingleFamily
    Built in 2006
    0.73 Acres Lot
    $737,100 Zestimate®
    $250/sqft
    $3,128 Estimated rent

    Home value

    $737,100

    $700,000 - $781,000

    $3,128/mo

    Zestimate® history
    Loading
    Loading...

    Owner options

    List your home for rent

    $3,128/mo

    Rent Zestimate®

    Find your next renter with Zillow Rental Manager. Plus, with online applications, you can quickly screen prospective tenants – for free.

    Learn more

    $3,128/mo

    Rent Zestimate®

    Refinance and save

    $5,063/mo

    Est. payment

    Refinancing to a lower rate could help reduce your monthly payments and save thousands over the life of the loan.

    See today's rates

    $5,063/mo

    Est. payment

    Explore your selling options

    Work with a Zillow partner agent

    Leverage their expertise and Zillow's premium Showcase listings to get your home seen by more buyers.

    Get started

    List with your own agent

    Get your home in front of millions of buyers by listing it on Zillow.

    Learn how to do it

    Sell it yourself

    Take full control of how buyers see your home on Zillow by listing For Sale by Owner (FSBO).

    List your home

    What's special

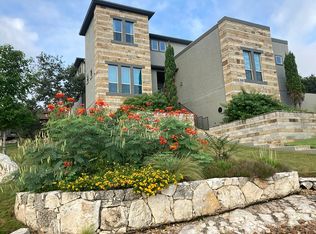
    No detail was overlooked in this 4/3.5/3 custom Whitestone 1 story home on .73 acre in an exclusive gated Stone Oak community. Over $100K in upgrades & solar panels! Formal dining & study feature high ceilings, crown molding & plantation shutters. Chef's kitchen boasts built in SS appliances; brick wall accents, ample granite counter space ideal for cooking & entertaining & solar tubes. Luxury wood & tile floors. Whole home surround sound. Screened in patio overlooks the private yard & oak trees! See today!

    This property is off market, which means it's not currently listed for sale or rent on Zillow. This may be different from what's available on other websites or public sources.
    Facts & features

    Interior

    Bedrooms & bathrooms
    • Bedrooms: 4
    • Bathrooms: 4
    • Full bathrooms: 3
    • 1/2 bathrooms: 1
    Heating
    • Forced air, Gas
    Cooling
    • Central
    Appliances
    • Included: Dishwasher, Microwave
    Features
    • Flooring: Tile, Hardwood
    • Has fireplace: Yes
    Interior area
    • Total interior livable area: 2,946 sqft

    Property

    Parking
    • Total spaces: 3
    • Parking features: Garage - Attached
    Features
    • Exterior features: Stone, Stucco
    Lot
    • Size: 0.73 Acres
    Details
    • Parcel number: 995916

    Construction

    Type & style
    • Home type: SingleFamily
    Materials
    • Foundation: Slab
    • Roof: Composition
    Condition
    • Year built: 2006

    Community & neighborhood

    Location
    • Region: San Antonio

    HOA & financial

    HOA
    • Has HOA: Yes
    • HOA fee: $91 monthly

    Other

    Other facts
    • City: San Antonio
    • Class: Single Residential
    • State: Tx
    • Heating Fuel: Natural Gas
    • Possession: Closing/Funding
    • Proposed Terms: Cash, Conventional, Tx Vet, Fha, Va
    • Roof: Composition
    • Water/Sewer: Water System, Sewer System
    • County: Bexar
    • Construction: Pre-Owned
    • Showing Contact: Css
    • Listoffice State: Tx
    • Source Sqft: Appsl Dist
    • Exterior Features: Mature Trees, Patio Slab, Covered Patio, Privacy Fence, Has Gutters, Double Pane Windows, Sprinkler System, Screened Porch
    • Floor: Wood, Ceramic Tile
    • Lot Improvements: Street Paved, Sidewalks, Streetlights, Curbs, Fire Hydrant W/In 500'
    • Master Bedroom: Downstairs, Full Bath, Ceiling Fan, Walk-In Closet, Split
    • Parking: Side Entry, Attached, Three Car Garage
    • # Of Stories: 1
    • Style: One Story
    • Accessibility: First Floor Bath, First Floor Bedroom, Full Bath/Bed On 1st Flr
    • Inclusions: Washer Connection, Dryer Connection, Ceiling Fans, Stove/Range, Ice Maker Connection, Smoke Alarm, Gas Water Heater, Built-In Oven, Dishwasher, Security System (leased), Microwave Oven, Gas Cooking, Chandelier, Disposal, Security System (owned), Solid Counter Tops, Pre-Wired For Security, Garage Door Opener, Attic Fan, Smooth Cooktop, Water Softener (owned), Carbon Monoxide Detector, Private Garbage Service, 2+ Water Heater Units
    • Interior: One Living Area, Eat-In Kitchen, Utility Room Inside, Separate Dining Room, Study/Library, Two Eating Areas, Cable Tv Available, High Speed Internet, Breakfast Bar, Open Floor Plan, 1st Floor Lvl/No Steps, High Ceilings, Secondary Bedroom Down, Walk-In Pantry, Laundry Main Level, Laundry Room, Walk in Closets, All Bedrooms Downstairs
    • Hoa Mandatory: Mandatory
    • Foundation: Slab
    • School District: North East I.S.D
    • Window Coverings: Some Remain
    • Heating: Central, 2 Units
    • Fireplace: Living Room, One, Gas, Gas Logs Included
    • Number Of Fireplaces: 1
    • Miscellaneous: Virtual Tour
    • Home Faces: North
    • Exterior: Stone/Rock, 4 Sides Masonry, Stucco
    • Master Bath: Tub/Shower Separate, Double Vanity, Garden Tub
    • Energy Efficiency: Ceiling Fans
    • Air Conditioning: Two Central
    • Lot Description: 1/2-1 Acre, Mature Trees (ext feat), Partially Wooded
    • Neighborhood Amenities: Controlled Access
    • Hoa Frequency: Quarterly
    • Green Features: Drought Tolerant Plants, Solar Panels
    • Area: 1803
    • Status: Pending
    • Legal Desc-Lot: 13
    • Legal Description: NCB 19216 BLK 35 LOT 13 HEIGHT
    • Tax Property Id: 192160350130

    Price history

    DateEventPrice
    10/17/2019Sold--
    Source: LERA MLS #1400669 Report a problem
    9/26/2019Pending sale$522,500$177/sqft
    Source: Keller Williams City-View #1400669 Report a problem
    9/16/2019Price change$522,500-0.5%$177/sqft
    Source: Keller Williams City-View #1400669 Report a problem
    7/25/2019Listed for sale$524,900+22.1%$178/sqft
    Source: Keller Williams City-View #1400669 Report a problem
    6/5/2014Sold--
    Source: LERA MLS #1054129 Report a problem
    5/2/2014Listed for sale$429,900+2.6%$146/sqft
    Source: Bradfield Properties, Inc. #1054129 Report a problem
    6/1/2012Sold--
    Source: LERA MLS #942765 Report a problem
    5/15/2012Price change$419,000-2.3%$142/sqft
    Source: Phyllis Browning Co. #942765 Report a problem
    4/26/2012Listed for sale$429,000$146/sqft
    Source: Phyllis Browning Co. #942765 Report a problem

    Public tax history

    YearProperty taxesTax assessment
    2025$6,316 -12.2%$722,250 +5.3%
    2024$7,194 -2.3%$686,078 +10%
    2023$7,360 -21.6%$623,707 +10%
    2022$9,388 +26.6%$567,006 +10%
    2021$7,414 $515,460 +2.1%
    2020$7,414 -35.8%$504,900 +10%
    2019$11,551 $459,000 +1.5%
    2018$11,551 -1.5%$452,000
    2017$11,726 +1.9%$452,000 +2.2%
    2016$11,510 +5.5%$442,200 +10%
    2015$10,914 $402,000 -0.2%
    2014$10,914 $402,790 +5.9%
    2013-- $380,280 -1.7%
    2012-- $386,670 +1.6%
    2011-- $380,700 -0.8%
    2010-- $383,690 -4.1%
    2009-- $400,150 -2.4%
    2008-- $410,140 -1.7%
    2007-- $417,430 +769.6%
    2006-- $48,000
    2005-- $48,000

    Find assessor info on the county website

    Neighborhood: 78260

    Nearby schools

    GreatSchools rating
    Schools provided by the listing agent
    • Elementary: Hardy Oak
    • Middle: Lopez
    • High: Ronald Reagan
    • District: North East I.S.D

    Source: The MLS. This data may not be complete. We recommend contacting the local school district to confirm school assignments for this home.

    Get a cash offer in 3 minutes
    Find out how much your home could sell for in as little as 3 minutes with a no-obligation cash offer.
    Estimated market value
    $737,100
    Get a cash offer in 3 minutes
    Find out how much your home could sell for in as little as 3 minutes with a no-obligation cash offer.
    Estimated market value
    $737,100