Welcome to 7 Edward Ave, a modern farmhouse that combines thoughtful design with luxurious comfort. The striking white exterior with bold black window accents and sleek metal roofing offers incredible curb appeal. Inside, the cozy living room centers around a fireplace with a custom mantel. The chef’s kitchen features quartz countertops, custom cabinetry, and premium appliances. The second floor boasts a grand landing with custom millwork and a sunlit sitting area — perfect for a reading nook, play space, or additional lounge area. The primary suite offers a spa-inspired bath with a soaking tub and glass shower. Additional highlights include a dedicated home office, a stylish powder room, and a finished basement ideal for a media room, gym, or playroom. A spacious mudroom with built-ins and an oversized two-car garage provide added convenience. Thoughtfully designed with high-end finishes and modern touches throughout, this home offers comfort, style, and functionality.
Sold for $2,070,000
$2,070,000
7 Edward Ave, Lynnfield, MA 01940
4beds
4,742sqft
Single Family Residence
Built in 2024
10,001 Square Feet Lot
$2,089,600 Zestimate®
$437/sqft
$7,697 Estimated rent
Home value
$2,089,600
$1.90M - $2.30M
$7,697/mo
Zestimate® history
Owner options
List your home for rent
$7,697/mo
Rent Zestimate®
Find your next renter with Zillow Rental Manager. Plus, with online applications, you can quickly screen prospective tenants – for free.
$7,697/mo
Rent Zestimate®
Refinance and save
$10,442/mo
Est. payment
Refinancing to a lower rate could help reduce your monthly payments and save thousands over the life of the loan.
$10,442/mo
Est. payment
Explore your selling options
Work with a Zillow partner agent
Leverage their expertise and Zillow's premium Showcase listings to get your home seen by more buyers.
Get startedList with your own agent
Get your home in front of millions of buyers by listing it on Zillow.
Learn how to do itSell it yourself
Take full control of how buyers see your home on Zillow by listing For Sale by Owner (FSBO).
List your homeWhat's special
Zillow last checked:
Listing updated:
Listed by:
The Sarkis Team 617-875-4950,
Douglas Elliman Real Estate - The Sarkis Team 617-875-4950,
Richard W. Peterson 617-888-5153
Bought with:
Xin Cui
Hooli Homes Boston
Source: MLS PIN,MLS#: 73343738
Facts & features
Interior
Bedrooms & bathrooms
- Bedrooms: 4
- Bathrooms: 4
- Full bathrooms: 3
- 1/2 bathrooms: 1
Primary bedroom
- Features: Bathroom - Full, Walk-In Closet(s), Flooring - Wood
- Level: Second
- Area: 559.44
- Dimensions: 21.6 x 25.9
Bedroom 2
- Features: Bathroom - Full, Closet - Linen, Flooring - Hardwood
- Level: Second
- Area: 175.49
- Dimensions: 16.1 x 10.9
Bedroom 3
- Features: Closet - Linen, Flooring - Hardwood
- Level: Second
- Area: 183.43
- Dimensions: 14.11 x 13
Bedroom 4
- Features: Closet - Linen, Flooring - Hardwood
- Level: Second
- Area: 214.5
- Dimensions: 16.5 x 13
Primary bathroom
- Features: Yes
Bathroom 1
- Features: Bathroom - Half
- Level: First
- Area: 34.4
- Dimensions: 8 x 4.3
Bathroom 2
- Features: Bathroom - Full
- Level: Second
- Area: 74
- Dimensions: 7.4 x 10
Bathroom 3
- Features: Bathroom - Full
- Level: Second
- Area: 68
- Dimensions: 8.5 x 8
Dining room
- Features: Exterior Access
- Level: First
- Area: 223.22
- Dimensions: 20.11 x 11.1
Kitchen
- Level: First
- Area: 212.01
- Dimensions: 19.1 x 11.1
Living room
- Features: Wet Bar
- Level: First
- Area: 564
- Dimensions: 40 x 14.1
Heating
- Forced Air, Heat Pump, Natural Gas, Hydro Air
Cooling
- Central Air
Appliances
- Included: Gas Water Heater, Range, Dishwasher, Refrigerator, Range Hood
- Laundry: Second Floor
Features
- Bathroom - Full, Bathroom
- Flooring: Wood, Tile, Vinyl
- Doors: Insulated Doors
- Windows: Insulated Windows
- Basement: Full,Finished
- Number of fireplaces: 1
- Fireplace features: Living Room
Interior area
- Total structure area: 4,742
- Total interior livable area: 4,742 sqft
- Finished area above ground: 3,668
- Finished area below ground: 1,074
Property
Parking
- Total spaces: 6
- Parking features: Attached, Paved Drive, Off Street
- Attached garage spaces: 2
- Uncovered spaces: 4
Features
- Patio & porch: Porch, Patio
- Exterior features: Porch, Patio, Sprinkler System, ET Irrigation Controller
Lot
- Size: 10,001 Square Feet
Details
- Parcel number: LYNFM0032B0000L2722
- Zoning: RB
Construction
Type & style
- Home type: SingleFamily
- Architectural style: Colonial,Farmhouse
- Property subtype: Single Family Residence
Materials
- Frame
- Foundation: Concrete Perimeter
- Roof: Shingle,Metal
Condition
- Year built: 2024
Utilities & green energy
- Sewer: Private Sewer
- Water: Public
- Utilities for property: for Gas Range
Green energy
- Water conservation: ET Irrigation Controller
Community & HOA
HOA
- Has HOA: No
Location
- Region: Lynnfield
Financial & listing details
- Price per square foot: $437/sqft
- Tax assessed value: $729,700
- Annual tax amount: $7,669
- Date on market: 5/28/2026
Price history
| Date | Event | Price |
|---|---|---|
| 8/20/2025 | Sold | $2,070,000-4.8%$437/sqft |
Source: MLS PIN #73343738 Report a problem | ||
| 4/28/2025 | Price change | $2,175,000-2.7%$459/sqft |
Source: MLS PIN #73343738 Report a problem | ||
| 3/11/2025 | Listed for sale | $2,235,000-1.8%$471/sqft |
Source: MLS PIN #73343738 Report a problem | ||
| 3/5/2025 | Listing removed | $2,275,000$480/sqft |
Source: MLS PIN #73326959 Report a problem | ||
| 1/16/2025 | Listed for sale | $2,275,000$480/sqft |
Source: MLS PIN #73326959 Report a problem | ||
| 12/27/2024 | Listing removed | $2,275,000$480/sqft |
Source: MLS PIN #73292691 Report a problem | ||
| 10/15/2024 | Price change | $2,275,000-5.2%$480/sqft |
Source: MLS PIN #73292691 Report a problem | ||
| 9/19/2024 | Listed for sale | $2,399,900$506/sqft |
Source: MLS PIN #73292691 Report a problem | ||
| 9/17/2024 | Listing removed | $2,399,900$506/sqft |
Source: MLS PIN #73230650 Report a problem | ||
| 8/5/2024 | Price change | $2,399,900-4%$506/sqft |
Source: MLS PIN #73230650 Report a problem | ||
| 4/30/2024 | Listed for sale | $2,499,900$527/sqft |
Source: MLS PIN #73230650 Report a problem | ||
| 4/30/2024 | Listing removed | $2,499,900$527/sqft |
Source: MLS PIN #73217656 Report a problem | ||
| 3/29/2024 | Listed for sale | $2,499,900+313.2%$527/sqft |
Source: MLS PIN #73217656 Report a problem | ||
| 1/30/2023 | Sold | $605,000+21.1%$128/sqft |
Source: MLS PIN #73060942 Report a problem | ||
| 11/28/2022 | Listed for sale | $499,721$105/sqft |
Source: MLS PIN #73060942 Report a problem | ||
Public tax history
| Year | Property taxes | Tax assessment |
|---|---|---|
| 2025 | $12,577 +64% | $1,191,000 +63.2% |
| 2024 | $7,669 -1% | $729,700 +6.4% |
| 2023 | $7,750 | $685,800 |
| 2022 | $7,750 +18.6% | $685,800 +39.3% |
| 2021 | $6,534 +5.4% | $492,400 +10.5% |
| 2020 | $6,201 +3.2% | $445,500 +3.1% |
| 2019 | $6,011 +3% | $432,100 +1.8% |
| 2018 | $5,838 -0.2% | $424,300 |
| 2017 | $5,847 +4.8% | $424,300 +10.3% |
| 2016 | $5,580 +1.8% | $384,800 +1.7% |
| 2015 | $5,484 +2.7% | $378,500 +4.7% |
| 2014 | $5,338 +1.5% | $361,400 +1.9% |
| 2013 | $5,257 +1.4% | $354,700 -2.4% |
| 2012 | $5,185 +3.3% | $363,600 -2.3% |
| 2011 | $5,018 +1.8% | $372,000 -3.1% |
| 2010 | $4,929 +9.9% | $383,900 -3.8% |
| 2009 | $4,485 +9.3% | $399,000 -2.5% |
| 2008 | $4,103 +9.3% | $409,100 +3.6% |
| 2007 | $3,754 -1.5% | $394,700 +3.1% |
| 2006 | $3,812 +3.6% | $382,700 +6% |
| 2005 | $3,681 +3.5% | $360,900 +23.3% |
| 2004 | $3,558 -1.3% | $292,800 +2.6% |
| 2003 | $3,606 -3.3% | $285,300 +5.2% |
| 2001 | $3,728 +73% | $271,300 +79.5% |
| 1998 | $2,155 | $151,110 |
Find assessor info on the county website
Neighborhood: 01940
Nearby homes
- $905,0002 bd2 ba1.8k sqft9 Edward Ave, Lynnfield, MA 01940Off Market
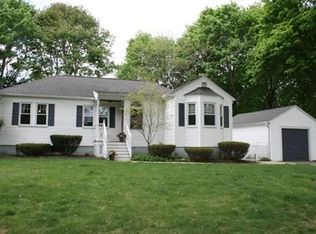
- $755,3002 bd1 ba1.3k sqft5 Edward Ave, Lynnfield, MA 01940Off Market
- $1,905,3005 bd4 ba7.5k sqft5 Freeman St, Lynnfield, MA 01940Off Market
- $980,3003 bd2 ba1.6k sqft10 Edward Ave, Lynnfield, MA 01940Off Market
- $846,8003 bd1 ba1.5k sqft11 Edward Ave, Lynnfield, MA 01940Off Market
- $1,324,9004 bd3 ba3.1k sqft5 Coleman Ave, Lynnfield, MA 01940Off Market
- $920,7004 bd3 ba1.9k sqft3 Edward Ave, Lynnfield, MA 01940Off Market
- $2,995,0005 bd6 ba7.4k sqft7 Freeman St, Lynnfield, MA 01940For Sale
Nearby schools
GreatSchools rating
- 8/10Lynnfield Middle SchoolGrades: 5-8Distance: 1 mi
- 9/10Lynnfield High SchoolGrades: 9-12Distance: 1.8 mi
- 9/10Summer Street SchoolGrades: K-4Distance: 1.4 mi
Get a cash offer in 3 minutes
Find out how much your home could sell for in as little as 3 minutes with a no-obligation cash offer.
Estimated market value
$2,089,600
Get a cash offer in 3 minutes
Find out how much your home could sell for in as little as 3 minutes with a no-obligation cash offer.
Estimated market value
$2,089,600
- Massachusetts
- Essex County
- Lynnfield
- 01940
- 7 Edward Ave
