Skip main navigation
Off market
  • $188,200

    7 Eglin Blvd, Londonderry, NH 03053

    2beds
    924sqft
    MobileManufactured
    Built in 2002
    -- sqft lot
    $188,200 Zestimate®
    $204/sqft
    $2,197 Estimated rent

    Home value

    $188,200

    $166,000 - $213,000

    $2,197/mo

    Zestimate® history
    Loading
    Loading...

    Owner options

    List your home for rent

    $2,197/mo

    Rent Zestimate®

    Find your next renter with Zillow Rental Manager. Plus, with online applications, you can quickly screen prospective tenants – for free.

    Learn more

    $2,197/mo

    Rent Zestimate®

    Refinance and save

    $1,397/mo

    Est. payment

    Refinancing to a lower rate could help reduce your monthly payments and save thousands over the life of the loan.

    See today's rates

    $1,397/mo

    Est. payment

    Explore your selling options

    Work with a Zillow partner agent

    Leverage their expertise and Zillow's premium Showcase listings to get your home seen by more buyers.

    Get started

    List with your own agent

    Get your home in front of millions of buyers by listing it on Zillow.

    Learn how to do it

    Sell it yourself

    Take full control of how buyers see your home on Zillow by listing For Sale by Owner (FSBO).

    List your home

    What's special

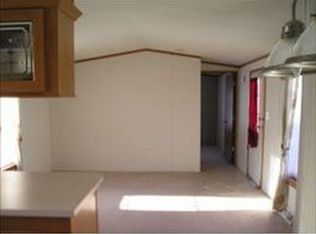
    Welcome to this beautifully LANDSCAPED Mobile Home located in LONDONDERRY, NH! You will be captivated by the beauty of the lush landscaping and gardens within its enclosed privacy area, a peaceful place to gather with friends or enjoy your mornings coffee. This is a one-owner home that has been loved, cared for and routinely maintained. You will find 2 additional storage sheds that will be included with the sale. This property is conveniently located to all the amenities and highways. This is not a drive by property, it is a must see!! This mobile home is located in a well maintained peaceful community. Park rent is $385 monthly. The outdoor privacy space is a wonderful space to enjoy with friends and family. Bedrooms are separated and located at each end of the home. On-site secured and enclosed mail boxes. Close to amenities, highway 93, and transportation.

    This property is off market, which means it's not currently listed for sale or rent on Zillow. This may be different from what's available on other websites or public sources.

    Facts & features

    Interior

    Bedrooms & bathrooms
    • Bedrooms: 2
    • Bathrooms: 2
    • Full bathrooms: 2
    Heating
    • Electric
    Cooling
    • Central
    Appliances
    • Included: Dishwasher, Dryer, Microwave, Range / Oven, Washer
    Features
    • Flooring: Carpet, Laminate
    Interior area
    • Total interior livable area: 924 sqft

    Property

    Features
    • Exterior features: Vinyl
    Details
    • Parcel number: LONDM091LEEB7

    Construction

    Type & style
    • Home type: MobileManufactured
    Materials
    • Frame
    • Roof: Asphalt
    Condition
    • Year built: 2002

    Utilities & green energy

    • Electric: 100 Amp
    • Sewer: Public
    • Utilities for property: Other

    Community & neighborhood

    Location
    • Region: Londonderry

    HOA & financial

    HOA
    • Has HOA: Yes
    • HOA fee: $385 monthly

    Other

    Other facts
    • Appliances: Dishwasher, Dryer, Microwave, Range - Electric, Washer, Exhaust Hood
    • Driveway: Paved
    • Electric: 100 Amp
    • Equipment: CO Detector, Satellite Dish, Smoke Detectr-HrdWrdw/Bat
    • Exterior: Vinyl
    • Features - Accessibility: 1st Floor Bedroom, 1st Floor Full Bathroom, 1st Floor Laundry
    • Features - Exterior: Porch - Covered, Shed, Garden Space, Storage
    • Features - Interior: Master BR w/ BA, Laundry - 1st Floor, Skylight, Kitchen/Dining, Ceiling Fan, Cathedral Ceiling, Natural Light
    • Heat Fuel: Kerosene
    • Flooring: Carpet, Laminate
    • Roof: Shingle - Asphalt
    • Lot Description: Level
    • Water Heater: Electric
    • Roads: Public, Paved
    • SqFt-Apx Fin AG Source: Municipal
    • Sewer: Public
    • SqFt-Apx Fin BG Source: Municipal
    • Surveyed: Unknown
    • Water: Public
    • Road Frontage: TBD
    • Room 4 Level: 1
    • Room 6 Level: 1
    • Cooling: Central AC
    • Room 1 Level: 1
    • Room 2 Level: 1
    • Room 3 Level: 1
    • Room 7 Level: 1
    • Construction: Manufactured Home
    • Heating: Hot Air
    • Room 5 Level: 1
    • Construction Status: Existing
    • Total Stories: 1
    • Fee Frequency: Monthly
    • Parking: Driveway, Paved
    • Foundation: Post/Piers, Skirted
    • Mobile Park Approval: Yes
    • Room 2 Type: Kitchen
    • Zillow Group: Yes
    • SqFt-Apx Unfn AG Source: Municipal
    • SqFt-Apx Unfn BG Source: Municipal
    • Easements: Unknown
    • Room 7 Type: Bedroom
    • Room 1 Type: Living Room
    • Room 5 Type: Bath - Full
    • Room 6 Type: Laundry Room
    • Area Description: Near Shopping
    • Room 3 Type: Master Bedroom
    • Room 4 Type: MBR Suite
    • Rooms: Level 1: Level 1: Bath - Full, Level 1: Kitchen, Level 1: Living Room, Level 1: Master Bedroom, Level 1: Bedroom, Level 1: Laundry Room, Level 1: Master Bdm Suite
    • Utilities: Other
    • Listing Status: Active
    • Room 1 Dimensions: 15x13
    • Room 2 Dimensions: 14x13
    • Room 7 Dimensions: 10x10
    • Room 3 Dimensions: 14x13
    • Room 6 Dimensions: 6x5
    • Room 4 Dimensions: 13x4.6
    • Room 5 Dimensions: 7x4.5

    Price history

    DateEventPrice
    11/22/2019Sold$80,000-15.8%$87/sqft
    Source: PrimeMLS #4780349 Report a problem
    11/2/2019Pending sale$95,000$103/sqft
    Source: Keller Williams Realty Metropolitan #4780349 Report a problem
    10/8/2019Price change$95,000-0.5%$103/sqft
    Source: Keller Williams Realty-Metropolitan #4780349 Report a problem
    9/30/2019Listed for sale$95,500+32.6%$103/sqft
    Source: Owner Report a problem
    4/8/2003Sold$72,000$78/sqft
    Source: Agent Provided Report a problem

    Public tax history

    YearProperty taxesTax assessment
    2024$1,875 +3.1%$116,200
    2023$1,819 -1.9%$116,200 +15.7%
    2022$1,855 +4.7%$100,400 +14%
    2020$1,772 +7.4%$88,100 +3.5%
    2019$1,650 +16.6%$85,100 +31.1%
    2018$1,415 +0.9%$64,900
    2017$1,402 +0.5%$64,900
    2016$1,395 +2.3%$64,900
    2015$1,364 -0.4%$64,900
    2014$1,369 $64,900

    Find assessor info on the county website

    Neighborhood: 03053

    Nearby schools

    GreatSchools rating
    Schools provided by the listing agent
    • Elementary: North Londonderry Elem
    • Middle: Londonderry Middle School
    • High: Londonderry Senior HS
    • District: Londonderry School District

    Source: The MLS. This data may not be complete. We recommend contacting the local school district to confirm school assignments for this home.