Welcome home to this exquisite custom built Cape,idyllic sited on .92 acre lot on a Cul-De-Sac abutting conservation & gorgeous views of nature & wild life.This unique cape welcomes you with circular driveway leading to open foyer french doors entryway.High quality finishes reflect sophistication,craftsmanship & grandeur throughout this 5 bed 3 bath home.Open flr plan,Cathedral ceilings, crown molding ,wainscoting, hard wood floors,custom cabinets high end SS appliances,arch-hallway are few of the highlights of this unique home! Principal suite on main level w/access to patio,luxurious Jacuzzi,double sink,& walk in closet,two addnl bedrooms on 1st flr w/ walk in closets & one w/ access to outdoor porch to enjoy this beautiful home surrounded by natural beauty.Option for office space on main level.Chef’s kitchen features grand ,center island SS appliances & custom built cabinets The versatile layout of 2nd level boasts 2 large beds w/porch & full bath.Stone patio perfect for outdoor fun
Sold for $1,225,000
$1,225,000
7 Elaine Cir, Hudson, MA 01749
5beds
3,869sqft
Single Family Residence
Built in 2011
0.92 Acres Lot
$1,274,900 Zestimate®
$317/sqft
$5,385 Estimated rent
Home value
$1,274,900
$1.21M - $1.34M
$5,385/mo
Zestimate® history
Owner options
List your home for rent
$5,385/mo
Rent Zestimate®
Find your next renter with Zillow Rental Manager. Plus, with online applications, you can quickly screen prospective tenants – for free.
$5,385/mo
Rent Zestimate®
Refinance and save
$8,039/mo
Est. payment
Refinancing to a lower rate could help reduce your monthly payments and save thousands over the life of the loan.
$8,039/mo
Est. payment
Explore your selling options
Work with a Zillow partner agent
Leverage their expertise and Zillow's premium Showcase listings to get your home seen by more buyers.
Get startedList with your own agent
Get your home in front of millions of buyers by listing it on Zillow.
Learn how to do itSell it yourself
Take full control of how buyers see your home on Zillow by listing For Sale by Owner (FSBO).
List your homeWhat's special
High quality finishesOffice spaceStone patioOutdoor porchUnique capeExquisite custom built capeCircular driveway
Zillow last checked:
Listing updated:
Listed by:
Sushma Singh 413-230-9269,
Coldwell Banker Realty - Northborough 508-393-5500
Bought with:
Kristin B. Hilberg
Keller Williams Realty Boston Northwest
Source: MLS PIN,MLS#: 73213104
Facts & features
Interior
Bedrooms & bathrooms
- Bedrooms: 5
- Bathrooms: 3
- Full bathrooms: 3
- Main level bedrooms: 2
Primary bedroom
- Features: Bathroom - Double Vanity/Sink, Ceiling Fan(s), Walk-In Closet(s), Closet/Cabinets - Custom Built, Flooring - Stone/Ceramic Tile, Flooring - Wall to Wall Carpet, Exterior Access, High Speed Internet Hookup, Slider, Steam / Sauna, Crown Molding
- Level: Main,First
- Area: 278.4
- Dimensions: 13.42 x 20.75
Bedroom 2
- Features: Walk-In Closet(s), Flooring - Wall to Wall Carpet
- Level: Main,First
- Area: 171
- Dimensions: 12.67 x 13.5
Bedroom 3
- Features: Ceiling Fan(s), Walk-In Closet(s), Flooring - Wall to Wall Carpet, Balcony / Deck, Cable Hookup, High Speed Internet Hookup
- Level: First
- Area: 285.86
- Dimensions: 20.92 x 13.67
Bedroom 4
- Features: Closet/Cabinets - Custom Built, Flooring - Hardwood, Balcony / Deck, Cable Hookup, High Speed Internet Hookup, Lighting - Overhead, Closet - Double, Decorative Molding
- Level: Second
- Area: 241.77
- Dimensions: 13.75 x 17.58
Bedroom 5
- Features: Closet/Cabinets - Custom Built, Flooring - Hardwood, Balcony / Deck, Cable Hookup, Exterior Access
- Level: Second
- Area: 307.5
- Dimensions: 22.5 x 13.67
Primary bathroom
- Features: Yes
Bathroom 1
- Features: Bathroom - Full, Bathroom - Double Vanity/Sink, Closet, Flooring - Stone/Ceramic Tile, Jacuzzi / Whirlpool Soaking Tub, Enclosed Shower - Plastic, Double Vanity
- Level: First
- Area: 211.72
- Dimensions: 12.33 x 17.17
Bathroom 2
- Features: Bathroom - 3/4, Bathroom - With Shower Stall, Closet, Flooring - Stone/Ceramic Tile, Countertops - Stone/Granite/Solid
- Level: First
- Area: 45.13
- Dimensions: 5.58 x 8.08
Bathroom 3
- Features: Bathroom - Full, Bathroom - Tiled With Shower Stall, Skylight, Closet/Cabinets - Custom Built, Flooring - Stone/Ceramic Tile, Countertops - Stone/Granite/Solid, Recessed Lighting
- Level: Second
- Area: 100.63
- Dimensions: 11.5 x 8.75
Dining room
- Features: Flooring - Hardwood, Open Floorplan, Lighting - Overhead
- Level: Main,First
- Area: 255.9
- Dimensions: 14.42 x 17.75
Family room
- Level: First
Kitchen
- Features: Cathedral Ceiling(s), Closet/Cabinets - Custom Built, Flooring - Stone/Ceramic Tile, Dining Area, Balcony - Exterior, Pantry, Countertops - Stone/Granite/Solid, Kitchen Island, Breakfast Bar / Nook, Exterior Access, High Speed Internet Hookup, Open Floorplan, Recessed Lighting, Stainless Steel Appliances, Lighting - Pendant, Decorative Molding
- Level: Main,First
- Area: 398.97
- Dimensions: 22.58 x 17.67
Living room
- Features: Cathedral Ceiling(s), Ceiling Fan(s), Flooring - Hardwood, Cable Hookup, Deck - Exterior, Exterior Access, High Speed Internet Hookup, Open Floorplan, Recessed Lighting, Slider, Lighting - Overhead, Archway, Crown Molding, Decorative Molding
- Level: Main,First
- Area: 387.81
- Dimensions: 18.25 x 21.25
Heating
- Central, Forced Air, Propane, Active Solar, ENERGY STAR Qualified Equipment, Leased Propane Tank
Cooling
- Central Air, Active Solar, ENERGY STAR Qualified Equipment
Appliances
- Included: Water Heater, Oven, Microwave, ENERGY STAR Qualified Refrigerator, ENERGY STAR Qualified Dryer, ENERGY STAR Qualified Dishwasher, ENERGY STAR Qualified Washer, Range Hood, Cooktop, Stainless Steel Appliance(s), Gas Cooktop
- Laundry: Main Level, Gas Dryer Hookup, Washer Hookup, First Floor, Electric Dryer Hookup
Features
- Beamed Ceilings, Closet/Cabinets - Custom Built, Cable Hookup, High Speed Internet Hookup, Crown Molding, Cathedral Ceiling(s), Pantry, Countertops - Stone/Granite/Solid, Kitchen Island, Breakfast Bar / Nook, Recessed Lighting, Lighting - Pendant, Decorative Molding, Storage, Media Room, Entry Hall, Gallery, Sauna/Steam/Hot Tub, Walk-up Attic, Laundry Chute, Wired for Sound, High Speed Internet
- Flooring: Tile, Carpet, Hardwood, Flooring - Hardwood, Flooring - Stone/Ceramic Tile
- Doors: Insulated Doors, French Doors
- Windows: Picture, Insulated Windows, Storm Window(s), Screens
- Basement: Full,Partially Finished,Walk-Out Access,Interior Entry,Concrete,Unfinished
- Has fireplace: No
Interior area
- Total structure area: 3,869
- Total interior livable area: 3,869 sqft
Property
Parking
- Total spaces: 13
- Parking features: Detached, Garage Door Opener, Storage, Workshop in Garage, Garage Faces Side, Oversized, Paved Drive, Paved
- Garage spaces: 3
- Uncovered spaces: 10
Features
- Patio & porch: Deck - Exterior, Porch, Patio
- Exterior features: Porch, Patio, Balcony, Professional Landscaping, Screens, Fenced Yard, Fruit Trees, Garden
- Fencing: Fenced/Enclosed,Fenced
- Has view: Yes
- View description: Scenic View(s)
- Waterfront features: Stream, 1 to 2 Mile To Beach, Beach Ownership(Public)
Lot
- Size: 0.92 Acres
- Features: Cul-De-Sac, Underground Storage Tank
Details
- Parcel number: 4664555
- Zoning: SAB
Construction
Type & style
- Home type: SingleFamily
- Architectural style: Cape
- Property subtype: Single Family Residence
- Attached to another structure: Yes
Materials
- Frame, Stone, Conventional (2x4-2x6)
- Foundation: Concrete Perimeter
- Roof: Shingle,Asphalt/Composition Shingles
Condition
- Year built: 2011
Utilities & green energy
- Electric: 220 Volts, Circuit Breakers, 200+ Amp Service
- Sewer: Private Sewer
- Water: Public
- Utilities for property: for Gas Range, for Electric Oven, for Electric Dryer, Washer Hookup
Green energy
- Energy efficient items: Thermostat
- Energy generation: Solar
Community & HOA
Community
- Features: Public Transportation, Shopping, Park, Walk/Jog Trails, Golf, Medical Facility, Laundromat, Bike Path, Conservation Area, Highway Access, House of Worship, Public School, T-Station, Sidewalks
- Security: Security System
HOA
- Has HOA: No
Location
- Region: Hudson
Financial & listing details
- Price per square foot: $317/sqft
- Tax assessed value: $1,009,300
- Annual tax amount: $14,130
- Date on market: 1/21/2026
- Listing terms: Contract
- Exclusions: Sellers’ Personal Property. Family Room Leather Sectional, Gym Equip, Dining Set Negotiable. Ask La
- Road surface type: Paved
Price history
| Date | Event | Price |
|---|---|---|
| 5/23/2024 | Sold | $1,225,000+12.4%$317/sqft |
Source: MLS PIN #73213104 Report a problem | ||
| 3/25/2024 | Listed for sale | $1,089,900+22.5%$282/sqft |
Source: MLS PIN #73213104 Report a problem | ||
| 8/3/2021 | Sold | $890,000+1.1%$230/sqft |
Source: Public Record Report a problem | ||
| 6/18/2021 | Pending sale | $879,900$227/sqft |
Source: MLS PIN #72834603 Report a problem | ||
| 6/4/2021 | Contingent | $879,900$227/sqft |
Source: MLS PIN #72834603 Report a problem | ||
| 5/27/2021 | Listed for sale | $879,900+263.6%$227/sqft |
Source: MLS PIN #72834603 Report a problem | ||
| 8/31/2011 | Sold | $242,000-10.4%$63/sqft |
Source: Public Record Report a problem | ||
| 4/14/2011 | Listed for sale | $270,000-17.9%$70/sqft |
Source: Sterling Lion, LLC #71216120 Report a problem | ||
| 12/3/2010 | Listing removed | $329,000$85/sqft |
Source: Saul Cohen #71079317 Report a problem | ||
| 9/30/2010 | Price change | $329,000-13.4%$85/sqft |
Source: Saul Cohen #71079317 Report a problem | ||
| 7/8/2010 | Price change | $379,900-9.5%$98/sqft |
Source: Saul Cohen #71079317 Report a problem | ||
| 5/14/2010 | Listed for sale | $419,900+133.3%$109/sqft |
Source: Saul Cohen #71079317 Report a problem | ||
| 8/14/2007 | Sold | $180,000$47/sqft |
Source: Public Record Report a problem | ||
Public tax history
| Year | Property taxes | Tax assessment |
|---|---|---|
| 2025 | $14,918 +5.6% | $1,074,800 +6.5% |
| 2024 | $14,130 +7.5% | $1,009,300 +12.1% |
| 2023 | $13,147 -8.7% | $900,500 -0.8% |
| 2022 | $14,396 +0.4% | $907,700 +5% |
| 2021 | $14,340 -0.6% | $864,400 -0.5% |
| 2020 | $14,424 +8.7% | $868,400 +11.5% |
| 2019 | $13,268 +3.4% | $779,100 +6.2% |
| 2018 | $12,833 +7.5% | $733,300 +7.5% |
| 2017 | $11,933 +11.5% | $681,900 +10.2% |
| 2016 | $10,701 +9.5% | $618,900 +9.3% |
| 2015 | $9,777 -0.1% | $566,100 +0.7% |
| 2014 | $9,788 -7.5% | $561,900 -13% |
| 2013 | $10,577 +98% | $645,700 +87.4% |
| 2012 | $5,343 +5.8% | $344,500 -3.4% |
| 2011 | $5,048 +0.4% | $356,500 -7.7% |
| 2010 | $5,030 +149.8% | $386,300 +117.5% |
| 2009 | $2,014 +7.5% | $177,600 -1.6% |
| 2008 | $1,873 +9.1% | $180,400 |
| 2007 | $1,717 | $180,400 |
Find assessor info on the county website
Neighborhood: 01749
Nearby homes
- $892,7004 bd2 ba2.5k sqft5 Elaine Cir, Hudson, MA 01749Off Market

- $986,1004 bd2 ba2.9k sqft9 Elaine Cir, Hudson, MA 01749Off Market
- $886,7004 bd3 ba2.5k sqft6 Elaine Cir, Hudson, MA 01749Off Market

- $874,6004 bd2 ba2.5k sqft2 Elaine Cir, Hudson, MA 01749Off Market
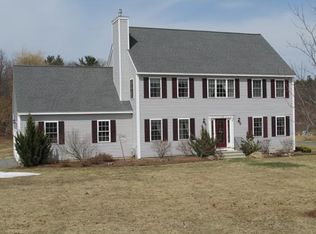
- $889,8004 bd3 ba2.6k sqft3 Elaine Cir, Hudson, MA 01749Off Market
- $926,9004 bd3 ba2.5k sqft8 Elaine Cir, Hudson, MA 01749Off Market
- $918,4004 bd2 ba2.5k sqft4 Elaine Cir, Hudson, MA 01749Off Market
- $618,1003 bd2 ba1.8k sqft13 Zina Rd, Hudson, MA 01749Off Market
Nearby schools
GreatSchools rating
- 8/10Mulready Elementary SchoolGrades: PK-4Distance: 0.4 mi
- 5/10David J. Quinn Middle SchoolGrades: 5-7Distance: 0.9 mi
- 4/10Hudson High SchoolGrades: 8-12Distance: 2.4 mi
Schools provided by the listing agent
- Elementary: Mulready
- Middle: Quinn, Amsa
- High: Hhs,Amsa,Assbt
Source: MLS PIN. This data may not be complete. We recommend contacting the local school district to confirm school assignments for this home.
Get a cash offer in 3 minutes
Find out how much your home could sell for in as little as 3 minutes with a no-obligation cash offer.
Estimated market value
$1,274,900
Get a cash offer in 3 minutes
Find out how much your home could sell for in as little as 3 minutes with a no-obligation cash offer.
Estimated market value
$1,274,900
- Massachusetts
- Middlesex County
- Hudson
- 01749
- 7 Elaine Cir
