Skip main navigation
Sold for $599,999
Street View
  • $599,999

    7 Elkshead Ter, Hamilton, NJ 08620

    3beds
    1,912sqft
    Single Family Residence
    Built in 1960
    0.34 Acres Lot
    $600,000 Zestimate®
    $314/sqft
    $3,793 Estimated rent

    Home value

    $600,000

    $552,000 - $654,000

    $3,793/mo

    Zestimate® history
    Loading
    Loading...

    Owner options

    List your home for rent

    $3,793/mo

    Rent Zestimate®

    Find your next renter with Zillow Rental Manager. Plus, with online applications, you can quickly screen prospective tenants – for free.

    Learn more

    $3,793/mo

    Rent Zestimate®

    Refinance and save

    $4,549/mo

    Est. payment

    Refinancing to a lower rate could help reduce your monthly payments and save thousands over the life of the loan.

    See today's rates

    $4,549/mo

    Est. payment

    Explore your selling options

    Work with a Zillow partner agent

    Leverage their expertise and Zillow's premium Showcase listings to get your home seen by more buyers.

    Get started

    List with your own agent

    Get your home in front of millions of buyers by listing it on Zillow.

    Learn how to do it

    Sell it yourself

    Take full control of how buyers see your home on Zillow by listing For Sale by Owner (FSBO).

    List your home

    What's special

    Private backyardOne-car attached garageCurb appealNewer windowsTasteful updates throughoutGenerous workspaceDramatic floor-to-ceiling stone fireplace
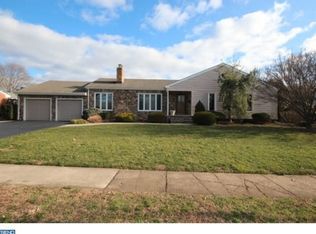
    Welcome home to this exceptional 3-bedroom, 2.5-bath ranch nestled in the highly desirable Papps Village neighborhood of Hamilton and located within the sought-after Steinert School District. Beautifully updated and thoughtfully designed, this home offers the perfect combination of timeless charm, modern upgrades, and comfortable one-level living. From the moment you arrive, you'll appreciate the home's curb appeal, complete with a newer roof and newer windows. Step inside to discover new flooring throughout the first floor and an inviting layout that's ideal for both everyday living and entertaining. At the heart of the home is the stunning, fully renovated open-concept kitchen, a true chef's dream featuring gorgeous granite countertops, stainless steel appliances, a ceramic tile backsplash, a convenient pot filler, abundant cabinetry, and generous workspace. Whether you're preparing family meals or hosting holiday gatherings, this kitchen is sure to impress. The formal living room welcomes guests with a beautiful brick fireplace that adds warmth and character, while the oversized family room serves as the perfect place to relax, highlighted by a dramatic floor-to-ceiling stone fireplace that creates a cozy yet elegant atmosphere. Sliding glass doors fill the space with natural light and open to a private backyard, offering the perfect setting for summer barbecues, morning coffee, or peaceful evenings outdoors. Need even more space? The fully finished basement expands your living options with a second kitchen, making it ideal for entertaining, recreation, extended stays, or creating the ultimate game or media room. A one-car attached garage provides added convenience and storage. With tasteful updates throughout, generous living spaces, and an unbeatable location close to schools, parks, shopping, and major commuting routes, this move-in-ready home truly has it all. Don't miss your opportunity to own this beautifully maintained gem in one of Hamilton's most desirable neighborhoods!

    Zillow last checked:

    Listing updated:

    Listed by:

    Desiree Daniels 609-209-9418,

    REMAX Welcome Home

    Bought with:

    Donna Halgas, RS379989

    Weichert Realtors - Moorestown

    Source: Bright MLS,MLS#: NJME2080690MLS Logo

    Facts & features

    Interior

    Bedrooms & bathrooms
    • Bedrooms: 3
    • Bathrooms: 3
    • Full bathrooms: 2
    • 1/2 bathrooms: 1
    • Main level bathrooms: 2
    • Main level bedrooms: 3
    Rooms
    • Room types: Living Room, Dining Room, Primary Bedroom, Bedroom 2, Bedroom 3, Kitchen, Family Room, Basement, Other
    Primary bedroom
    • Level: Main
    • Area: 156 Square Feet
    • Dimensions: 12 X 13
    Bedroom 2
    • Level: Main
    • Area: 110 Square Feet
    • Dimensions: 11 X 10
    Bedroom 3
    • Level: Main
    • Area: 143 Square Feet
    • Dimensions: 11 X 13
    Basement
    • Level: Lower
    • Area: 1344 Square Feet
    • Dimensions: 48 X 28
    Dining room
    • Level: Main
    • Area: 130 Square Feet
    • Dimensions: 10 X 13
    Family room
    • Level: Main
    • Area: 322 Square Feet
    • Dimensions: 23 X 14
    Kitchen
    • Level: Main
    • Area: 195 Square Feet
    • Dimensions: 15 X 13
    Living room
    • Level: Main
    • Area: 273 Square Feet
    • Dimensions: 21 X 13
    Other
    • Level: Main
    • Area: 187 Square Feet
    • Dimensions: 17 X 11
    Heating
    • Baseboard, Natural Gas
    Cooling
    • Central Air, Electric
    Appliances
    • Included: Gas Water Heater
    • Laundry: In Basement
    Features
    • Basement: Full,Finished
    • Number of fireplaces: 2
    • Fireplace features: Brick, Stone
    Interior area
    • Total structure area: 1,912
    • Total interior livable area: 1,912 sqft
    • Finished area above ground: 1,912
    • Finished area below ground: 0

    Property

    Parking
    • Total spaces: 1
    • Parking features: Inside Entrance, Attached, Driveway
    • Attached garage spaces: 1
    • Has uncovered spaces: Yes
    Accessibility
    • Accessibility features: None
    Features
    • Levels: One
    • Stories: 1
    • Pool features: None
    Lot
    • Size: 0.34 Acres
    • Dimensions: 100.00 x 150.00
    Details
    • Additional structures: Above Grade, Below Grade
    • Parcel number: 030270900013
    • Zoning: RESID
    • Special conditions: Standard

    Construction

    Type & style
    • Home type: SingleFamily
    • Architectural style: Ranch/Rambler
    • Property subtype: Single Family Residence
    Materials
    • Brick
    • Foundation: Block
    Condition
    • New construction: No
    • Year built: 1960

    Utilities & green energy

    • Sewer: Public Sewer
    • Water: Public

    Community & HOA

    Community
    • Subdivision: Papps Village
    HOA
    • Has HOA: No
    Location
    • Region: Hamilton
    • Municipality: HAMILTON TWP

    Financial & listing details

    • Price per square foot: $314/sqft
    • Tax assessed value: $285,700
    • Annual tax amount: $10,593
    • Date on market: 7/18/2026
    • Listing agreement: Exclusive Right To Sell
    • Exclusions: Kitchen Refrigerator
    • Ownership: Fee Simple

    Price history

    DateEventPrice
    9/21/2026Sold$599,999$314/sqft
    Source: Bright MLS #NJME2080690 Report a problem
    8/18/2026Contingent$599,999$314/sqft
    Source: Bright MLS #NJME2080690 Report a problem
    7/18/2026Listed for sale$599,999+25%$314/sqft
    Source: Bright MLS #NJME2080690 Report a problem
    4/10/2024Sold$480,000-6.7%$251/sqft
    Source: Bright MLS #NJME2038722 Report a problem
    3/9/2024Pending sale$514,500$269/sqft
    Source: Bright MLS #NJME2038722 Report a problem
    3/5/2024Contingent$514,500$269/sqft
    Source: Bright MLS #NJME2038722 Report a problem
    2/21/2024Price change$514,500-4.5%$269/sqft
    Source: Bright MLS #NJME2038722 Report a problem
    1/22/2024Listed for sale$539,000$282/sqft
    Source: Bright MLS #NJME2038722 Report a problem

    Public tax history

    YearProperty taxesTax assessment
    2026$10,594 +5.2%$285,700
    2025$10,068 $285,700
    2024$10,068 +10.6%$285,700
    2023$9,101 +0.3%$285,700
    2022$9,072 -0.3%$285,700
    2021$9,101 +3.5%$285,700
    2020$8,792 +0.9%$285,700
    2019$8,715 +3.2%$285,700
    2018$8,441 +1%$285,700
    2017$8,361 -7.1%$285,700
    2016$9,001 +1.5%$285,700 +50.4%
    2015$8,872 +4.1%$190,000
    2014$8,522 +1.2%$190,000
    2013$8,422 +2.4%$190,000
    2012$8,226 -1.5%$190,000
    2011$8,348 +2%$190,000
    2010$8,182 $190,000
    2009-- $190,000
    2008$7,255 +3.5%$190,000
    2007$7,008 $190,000
    2006-- $190,000
    2005-- $190,000
    2004$2,729 $190,000
    2003-- $190,000 +5.7%
    2002-- $179,800
    2001-- $179,800
    Find assessor info on the county website

    Neighborhood: Yardville-Groveville

    Nearby schools

    GreatSchools rating
    Schools provided by the listing agent
    • District: Hamilton Township

    Source: Bright MLS. This data may not be complete. We recommend contacting the local school district to confirm school assignments for this home.

    Get a cash offer in 3 minutes
    Find out how much your home could sell for in as little as 3 minutes with a no-obligation cash offer.
    Estimated market value
    $600,000
    Get a cash offer in 3 minutes
    Find out how much your home could sell for in as little as 3 minutes with a no-obligation cash offer.
    Estimated market value
    $600,000