This 3 bedroom, 2 full bath contemporary style ranch built in 1960 and re-built in 2005 is sure to check all of the boxes on your list. For starters, the home features 1,642sf, a kitchen with a breakfast counter and brand new stainless appliances, a dining room with vaulted ceilings and ceramic tile flooring, and a living room with newly refinished hardwood floors, tray ceilings and a wood burning fireplace. The master bedroom is gorgeous & Big, and it features a walk-in closet, tray ceilings, a full bath, and new hardwood floors. The home also has 2 other bedrooms, both of which feature new hardwood floors and new closet doors. Other features include: vinyl siding, vinyl thermal windows, an over sized 2 car attached garage, a newer overhead garage door, new interior & exterior paint, a fireplace in the basement, a full bath with a Jacuzzi tub, a new roof over the dwelling, a newer roof over the garage, a newly paved driveway, and more. The home is heated with a propane gas forced warm air heating system, and it has Central Air Conditioning too. Aside from its condition and upgrades, one of the things that you are going to love most about this home is its location. The neighborhood is absolutely beautiful and quiet too. Not to mention, the rear of the property backs up to open space. Whether you are looking for a home in a great location or a home that needs nothing other than a new owner, you found it here. FHA, CHFA,VA,USDA,NACA,and Conventional financing are welcome
Sold for $344,000
$344,000
7 Ellen Drive, Plymouth, CT 06786
3beds
1,642sqft
Single Family Residence
Built in 2005
0.35 Acres Lot
$412,100 Zestimate®
$210/sqft
$2,639 Estimated rent
Home value
$412,100
$391,000 - $433,000
$2,639/mo
Zestimate® history
Owner options
List your home for rent
$2,639/mo
Rent Zestimate®
Find your next renter with Zillow Rental Manager. Plus, with online applications, you can quickly screen prospective tenants – for free.
$2,639/mo
Rent Zestimate®
Refinance and save
$2,407/mo
Est. payment
Refinancing to a lower rate could help reduce your monthly payments and save thousands over the life of the loan.
$2,407/mo
Est. payment
Explore your selling options
Work with a Zillow partner agent
Leverage their expertise and Zillow's premium Showcase listings to get your home seen by more buyers.
Get startedList with your own agent
Get your home in front of millions of buyers by listing it on Zillow.
Learn how to do itSell it yourself
Take full control of how buyers see your home on Zillow by listing For Sale by Owner (FSBO).
List your homeWhat's special
Zillow last checked:
Listing updated:
Listed by:
Rob N. Clermont 203-675-6902,
Clermont Real Estate 203-675-6902
Bought with:
Steven Romero, RES.0754467
Coldwell Banker Realty
Source: Smart MLS,MLS#: 24021491
Facts & features
Interior
Bedrooms & bathrooms
- Bedrooms: 3
- Bathrooms: 2
- Full bathrooms: 2
Primary bedroom
- Level: Main
Bedroom
- Level: Main
Bedroom
- Level: Main
Bathroom
- Level: Main
Bathroom
- Level: Main
Dining room
- Level: Main
Kitchen
- Level: Main
Living room
- Level: Main
Heating
- Hot Water, Propane
Cooling
- Central Air
Appliances
- Included: Electric Range, Refrigerator, Dishwasher, Electric Water Heater, Water Heater
- Laundry: Lower Level
Features
- Basement: Full,Finished
- Attic: Pull Down Stairs
- Number of fireplaces: 2
Interior area
- Total structure area: 1,642
- Total interior livable area: 1,642 sqft
- Finished area above ground: 1,642
Property
Parking
- Total spaces: 6
- Parking features: Attached, Paved, Off Street, Driveway, Private
- Attached garage spaces: 2
- Has uncovered spaces: Yes
Features
- Patio & porch: Porch, Patio
Lot
- Size: 0.35 Acres
- Features: Wooded, Sloped, Cleared, Rolling Slope
Details
- Parcel number: 859181
- Zoning: RA2
Construction
Type & style
- Home type: SingleFamily
- Architectural style: Ranch
- Property subtype: Single Family Residence
Materials
- Vinyl Siding
- Foundation: Concrete Perimeter
- Roof: Asphalt
Condition
- New construction: No
- Year built: 2005
Utilities & green energy
- Sewer: Public Sewer
- Water: Public
Community & HOA
Community
- Subdivision: East Plymouth
HOA
- Has HOA: No
Location
- Region: Terryville
Financial & listing details
- Price per square foot: $210/sqft
- Tax assessed value: $209,370
- Annual tax amount: $8,090
- Date on market: 6/8/2024
Price history
| Date | Event | Price |
|---|---|---|
| 8/14/2024 | Sold | $344,000-3.1%$210/sqft |
Source:  Smart MLS #24021491 Report a problem Smart MLS #24021491 Report a problem | ||
| 6/30/2024 | Price change | $354,900-5.4%$216/sqft |
Source: Smart MLS #24021491 Report a problem | ||
| 6/26/2024 | Price change | $375,000-1.1%$228/sqft |
Source: Smart MLS #24021491 Report a problem | ||
| 6/14/2024 | Price change | $379,000-4.5%$231/sqft |
Source: Smart MLS #24021491 Report a problem | ||
| 6/8/2024 | Listed for sale | $397,000+49%$242/sqft |
Source: Smart MLS #24021491 Report a problem | ||
| 4/29/2024 | Sold | $266,500+66.6%$162/sqft |
Source: Public Record Report a problem | ||
| 1/12/2006 | Sold | $160,000$97/sqft |
Source: Public Record Report a problem | ||
Public tax history
| Year | Property taxes | Tax assessment |
|---|---|---|
| 2025 | $8,365 +3.4% | $211,400 +1% |
| 2024 | $8,090 +2.5% | $209,370 |
| 2023 | $7,893 +3.8% | $209,370 |
| 2022 | $7,604 +23.3% | $209,370 +37.9% |
| 2021 | $6,167 | $151,795 |
| 2020 | $6,167 | $151,795 |
| 2019 | $6,167 +2.4% | $151,795 -9% |
| 2016 | $6,025 +1.9% | $166,845 |
| 2015 | $5,911 +1.7% | $166,845 |
| 2014 | $5,815 -1.7% | $166,845 |
| 2013 | $5,915 +1.6% | $166,845 0% |
| 2012 | $5,823 -2.7% | $166,850 -12.2% |
| 2011 | $5,985 +2.1% | $190,008 |
| 2010 | $5,862 -28.2% | $190,008 -30% |
| 2009 | $8,170 | $271,440 |
| 2008 | $8,170 +61.2% | $271,440 +61.2% |
| 2007 | $5,069 +130.3% | $168,410 +216% |
| 2006 | $2,201 +3% | $53,300 |
| 2005 | $2,136 +2.2% | $53,300 |
| 2004 | $2,089 -8.1% | $53,300 -16.2% |
| 2003 | $2,272 -22.8% | $63,640 -31.2% |
| 1995 | $2,942 | $92,510 |
Find assessor info on the county website
Neighborhood: Terryville
Nearby homes
- $337,7003 bd1 ba1.3k sqft5 Ellen Dr, Terryville, CT 06786Off Market
- $352,6003 bd2 ba1.4k sqft9 Ellen Dr, Terryville, CT 06786Off Market
- $368,9003 bd2 ba1.5k sqft4 Ellen Dr, Terryville, CT 06786Off Market
- $344,4003 bd1 ba1.2k sqft2 Ellen Dr, Terryville, CT 06786Off Market
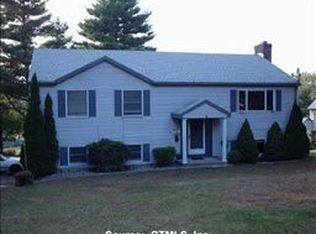
- $575,0000.35 Acres3 Ellen Dr, Terryville, CT 06786Sold
- $352,4003 bd1 ba1.7k sqft8 Ellen Dr, Terryville, CT 06786Off Market
- $335,0003 bd2 ba1.2k sqft11 Ellen Dr, Terryville, CT 06786Off Market
- $390,5004 bd3 ba1.4k sqft11 Patricia Ave, Terryville, CT 06786Off Market
Nearby schools
GreatSchools rating
- 4/10Harry S. Fisher Elementary SchoolGrades: 3-5Distance: 0.5 mi
- 6/10Eli Terry Jr. Middle SchoolGrades: 6-8Distance: 0.8 mi
- 6/10Terryville High SchoolGrades: 9-12Distance: 2 mi
Schools provided by the listing agent
- Elementary: Harry S. Fisher
- Middle: Eli Terry Jr.
- High: Terryville
Source: Smart MLS. This data may not be complete. We recommend contacting the local school district to confirm school assignments for this home.


Get pre-qualified for a loan
At Zillow Home Loans, we can pre-qualify you in as little as 5 minutes with no impact to your credit score.An equal housing lender. NMLS #10287.
Sell for more on Zillow
Get a Zillow Showcase℠ listing at no additional cost and you could sell for .
$412,100
2% more
+$8,242
With Zillow Showcase(estimated)
$420,342
- Connecticut
- Litchfield County
- Plymouth
- 06786
- Terryville
- 7 Ellen Drive
Nearby cities
Nearby neighborhoods
Nearby zip codes
Other Plymouth Topics
