Skip main navigation
Coming soon
  • $669,000

    7 Elliot Way, Harwich, MA 02645

    3beds
    1,040sqft
    : 
    $3,931/mo
    Get pre-qualified
    Single Family Residence
    Built in 1971
    9,583 Square Feet Lot
    $653,600 Zestimate®
    $643/sqft
    $-- HOA

    What's special

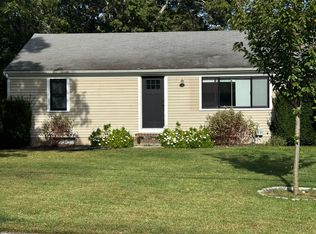
    Tucked into a well established Harwich neighborhood, 7 Elliot Way is a tastefully updated three bedroom home offering an inviting layout and the opportunity to simply move in and enjoy the beaches, villages and coastal lifestyle that make Harwich such a special place to call home. Step inside to a spacious, open living room, followed by an open concept renovated kitchen and dining area with a slider leading directly to the deck and backyard, making indoor and outdoor living easy. Significant exterior improvements include new siding, trim, a new entry door and triple pane Harvey windows, creating a fresh look while adding peace of mind for years to come. The home also features an upgraded heating and central air conditioning system, natural gas appliances, a Rinnai tankless water heater and a fireplace prepped for a gas insert. The lower level offers great bonus space, currently set up in part as a game room, with plenty of opportunity to customize the area to fit your needs. Create a home office, gym, media room, hobby space or additional area for entertaining. An attached garage provides additional storage and everyday convenience. Outside, a large deck overlooks the fenced backyard, offering a wonderful setting for entertaining, pets, play or simply enjoying summer on the Cape. The entire yard is irrigated, while a classic outdoor shower adds another quintessential Cape Cod touch. Thoughtfully maintained and tastefully updated with major improvements already completed, 7 Elliot Way offers easy Cape Cod living in a wonderful Harwich setting. Simply move in, settle in and enjoy everything this special area has to offer.
    1 day
    |
    430
    |
    16
    |

    Zillow last checked:

    Listing updated:

    Listed by:

    Samantha L Steward 508-783-0611,

    Compass Massachusetts, LLC

    Source: CCIMLS,MLS#: 22604224MLS Logo

      Facts & features

      Interior

      Bedrooms & bathrooms
      • Bedrooms: 3
      • Bathrooms: 2
      • Full bathrooms: 1
      • 1/2 bathrooms: 1
      Heating
      • Has Heating (Unspecified Type)
      Cooling
      • Central Air
      Appliances
      • Included: Gas Dryer, Washer, Range Hood, Refrigerator, Gas Range, Microwave, Gas Water Heater
      Features
      • Flooring: Hardwood, Tile
      • Basement: Full,Interior Entry
      • Number of fireplaces: 1
      Interior area
      • Total structure area: 1,040
      • Total interior livable area: 1,040 sqft

      Property

      Parking
      • Total spaces: 1
      • Parking features: Guest
      • Attached garage spaces: 1
      • Has uncovered spaces: Yes
      Features
      • Stories: 1
      • Patio & porch: Deck
      • Exterior features: Outdoor Shower
      • Fencing: Fenced, Full
      Lot
      • Size: 9,583 Square Feet
      • Features: Bike Path, Major Highway, Conservation Area, Cleared
      Details
      • Parcel number: HARW M:114 B: L:A1610
      • Zoning: R
      • Special conditions: None

      Construction

      Type & style
      • Home type: SingleFamily
      • Architectural style: Ranch
      • Property subtype: Single Family Residence
      Materials
      • Clapboard, Shingle Siding
      • Foundation: Concrete Perimeter, Poured
      • Roof: Asphalt, Pitched
      Condition
      • Updated/Remodeled, Actual
      • New construction: No
      • Year built: 1971
      • Major remodel year: 2026

      Utilities & green energy

      • Sewer: Septic Tank, Septic Tank

      Community & HOA

      HOA
      • Has HOA: No
      Location
      • Region: Harwich

      Financial & listing details

      • Price per square foot: $643/sqft
      • Tax assessed value: $571,800
      • Annual tax amount: $3,322
      • Date on market: 8/27/2026
      • Road surface type: Paved

        Estimated market value

        $653,600

        $608,000 - $699,000

        $3,117/mo

        Price history

        DateEventPrice
        8/28/2026Listed for sale$669,000+123%$643/sqft
        Source: MLS PIN #73568817 Report a problem
        6/1/2015Sold$300,000-0.3%$288/sqft
        Source: CCIMLS #21501036 Report a problem
        4/26/2004Sold$301,000+254.5%$289/sqft
        Source: Public Record Report a problem
        10/30/1992Sold$84,900$82/sqft
        Source: Public Record Report a problem

        Public tax history

        YearProperty taxesTax assessment
        2025$3,276 +7.7%$554,300 +9.9%
        2024$3,041 +4.5%$504,300 +15%
        2023$2,911 +1.6%$438,400 +24.2%
        2022$2,864 +7.3%$353,100 +13.8%
        2021$2,669 +0.7%$310,400 +2.2%
        2020$2,651 +6.5%$303,700 +5.7%
        2019$2,490 +1.8%$287,200 +3.4%
        2018$2,445 +5.9%$277,800 +7.9%
        2017$2,309 +1.7%$257,400 +2.8%
        2016$2,271 $250,400
        Find assessor info on the county website

        Monthly payment

        Est. payment

        Payment breakdown

        Explore the cost of this home by adjusting the details. Changes won't be saved.
        All calculations are estimates and provided by Zillow, Inc. for informational purposes only. Actual amounts may vary.
        HOA fees may include property taxes on listings classified as Co-Ops. Contact the listing agent and/or owner for fee details.
        See how much you could borrow to make a competitive offer.

        Climate risks

        Neighborhood: 02645

        Getting around

        2 / 100
        Car-Dependent
        15 / 100
        Somewhat Bikeable

        Nearby schools

        GreatSchools rating
        Schools provided by the listing agent
        • District: Monomoy

        Source: CCIMLS. This data may not be complete. We recommend contacting the local school district to confirm school assignments for this home.

        A local agent can set up tours, give advice and negotiate with sellers.

        Browse local experts

        Similar homes