Skip main navigation
Sold for $585,000
  • $585,000

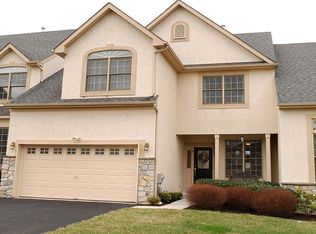
    7 Elliston Ct, Exton, PA 19341

    3beds
    2,709sqft
    Townhouse
    Built in 2001
    -- sqft lot
    $587,000 Zestimate®
    $216/sqft
    $3,843 Estimated rent

    Home value

    $587,000

    $558,000 - $616,000

    $3,843/mo

    Zestimate® history
    Loading
    Loading...

    Owner options

    List your home for rent

    $3,843/mo

    Rent Zestimate®

    Find your next renter with Zillow Rental Manager. Plus, with online applications, you can quickly screen prospective tenants – for free.

    Learn more

    $3,843/mo

    Rent Zestimate®

    Refinance and save

    $5,164/mo

    Est. payment

    Refinancing to a lower rate could help reduce your monthly payments and save thousands over the life of the loan.

    See today's rates

    $5,164/mo

    Est. payment

    Explore your selling options

    Work with a Zillow partner agent

    Leverage their expertise and Zillow's premium Showcase listings to get your home seen by more buyers.

    Get started

    List with your own agent

    Get your home in front of millions of buyers by listing it on Zillow.

    Learn how to do it

    Sell it yourself

    Take full control of how buyers see your home on Zillow by listing For Sale by Owner (FSBO).

    List your home

    What's special

    Welcome to 7 Elliston Court, a beautifully maintained end-unit townhome on a cul-de-sac within the highly sought-after community of The Chase at Malvern Hunt and located in the award-winning Great Valley School District. This 3 BD (1 En-suite BD in the basement) and 3.5 BA townhome was thoughtfully designed with both comfort and functionality in mind, including a first-floor primary suite. This exceptional home offers an effortless blend of timeless style, spacious living, and everyday convenience where HOA fees cover your snow removal and landscaping! Step inside to a dramatic two-story foyer filled with natural light, setting the tone for the warm and inviting spaces throughout. The open-concept main level is ideal for both entertaining and everyday living, featuring a spacious living room and elegant dining area that lead into a beautifully appointed kitchen with soaring ceilings and designed to be the true heart of the home. Rich hardwood flooring flows throughout the first floor, enhancing the home’s sophisticated yet welcoming feel. Just off the main living area, the expansive first-floor primary suite offers a private retreat complete with a high ceiling, three closets, and a luxurious en-suite bath featuring a dual vanity, soaking tub, and separate stall shower. The convenience of first-floor living continues with a dedicated laundry room offering additional storage, as well as direct access to the attached two-car garage. Upstairs, you’ll find a generously sized second bedroom, a spacious loft area ideal for a sitting room/den or the creation of another bedroom, an office and a full hall bathroom — creating the perfect setup for guests or flexible everyday living. The partially finished lower level expands the home’s versatility even further, offering a comfortable recreation and media area along with an additional en-suite bedroom and full bath — ideal for overnight guests, extended family, or private living quarters. Beyond the home itself, residents of The Chase at Malvern Hunt enjoy a lifestyle defined by convenience and connectivity. The scenic community with 50 acres of open space includes two playgrounds, four tennis and pickle ball courts, wetlands and ponds. Ideally situated near Route 30, Route 100, and the Pennsylvania Turnpike, commuting is seamless with easy access to Malvern, Exton, King of Prussia, and Center City Philadelphia. SEPTA regional rail service nearby also makes travel throughout the Main Line and beyond exceptionally convenient. Surrounded by some of Chester County’s best shopping, dining, and recreation, you’ll enjoy close proximity to Wegmans, Whole Foods, charming local boutiques, parks, golf courses, and the vibrant shops and restaurants of downtown Malvern. Combining low-maintenance living with an unbeatable location, 7 Elliston Court offers the perfect opportunity to enjoy comfort, elegance, and community in one exceptional home.

    Zillow last checked:

    Listing updated:

    Listed by:

    Aimee Alexander 215-990-9386,

    Compass RE,

    Co-Listing Agent: Maria Doyle 610-348-2891,

    Compass RE

    Bought with:

    Jefy Abraham, RS344773

    Keller Williams Real Estate Tri-County

    Source: Bright MLS,MLS#: PACT2126680MLS Logo

    Facts & features

    Interior

    Bedrooms & bathrooms
    • Bedrooms: 3
    • Bathrooms: 4
    • Full bathrooms: 3
    • 1/2 bathrooms: 1
    • Main level bathrooms: 2
    • Main level bedrooms: 1
    Rooms
    • Room types: Living Room, Dining Room, Primary Bedroom, Kitchen, Laundry, Loft, Maid/Guest Quarters, Office, Recreation Room, Workshop, Additional Bedroom
    Primary bedroom
    • Level: Main
    Other
    • Level: Upper
    Dining room
    • Level: Main
    Kitchen
    • Level: Main
    Laundry
    • Level: Main
    Living room
    • Level: Main
    Loft
    • Level: Upper
    Other
    • Level: Lower
    Office
    • Level: Upper
    Recreation room
    • Level: Lower
    Workshop
    • Level: Lower
    Heating
    • Forced Air, Natural Gas
    Cooling
    • Central Air, Electric
    Appliances
    • Included: Gas Water Heater
    • Laundry: Main Level, Laundry Room
    Features
    • Breakfast Area, Ceiling Fan(s), Dining Area, Entry Level Bedroom, Eat-in Kitchen, Kitchen Island, Recessed Lighting, Walk-In Closet(s)
    • Flooring: Hardwood, Wood
    • Windows: Palladian
    • Basement: Partially Finished,Sump Pump
    • Number of fireplaces: 1
    • Fireplace features: Gas/Propane
    Interior area
    • Total structure area: 3,323
    • Total interior livable area: 2,709 sqft
    • Finished area above ground: 2,005
    • Finished area below ground: 704

    Property

    Parking
    • Total spaces: 2
    • Parking features: Garage Door Opener, Garage Faces Side, Attached
    • Attached garage spaces: 2
    Accessibility
    • Accessibility features: Accessible Entrance
    Features
    • Levels: Two
    • Stories: 2
    • Pool features: None
    Details
    • Additional structures: Above Grade, Below Grade
    • Parcel number: 4203 0064.4600
    • Zoning: R10
    • Special conditions: Standard

    Construction

    Type & style
    • Home type: Townhouse
    • Architectural style: Colonial
    • Property subtype: Townhouse
    Materials
    • Stucco
    • Foundation: Concrete Perimeter
    Condition
    • New construction: No
    • Year built: 2001

    Utilities & green energy

    • Sewer: Public Sewer
    • Water: Public

    Community & HOA

    Community
    • Subdivision: Malvern Hunt
    HOA
    • Has HOA: Yes
    • Amenities included: Common Grounds, Tennis Court(s), Tot Lots/Playground
    • Services included: Common Area Maintenance, Maintenance Grounds, Snow Removal
    • HOA fee: $1,258 semi-annually
    Location
    • Region: Exton
    • Municipality: EAST WHITELAND TWP

    Financial & listing details

    • Price per square foot: $216/sqft
    • Tax assessed value: $224,600
    • Annual tax amount: $7,025
    • Date on market: 6/4/2026
    • Listing agreement: Exclusive Agency
    • Listing terms: Cash,Conventional,FHA,VA Loan
    • Inclusions: Refrigerator, Washer And Dryer - All In As Is Condition
    • Ownership: Condominium

    Price history

    DateEventPrice
    8/24/2026Sold$585,000-0.8%$216/sqft
    Source: Bright MLS #PACT2126680 Report a problem
    6/14/2026Contingent$590,000$218/sqft
    Source: Bright MLS #PACT2126680 Report a problem
    6/5/2026Listed for sale$590,000+111.5%$218/sqft
    Source: Bright MLS #PACT2126680 Report a problem
    1/22/2002Sold$279,000$103/sqft
    Source: Public Record Report a problem

    Public tax history

    YearProperty taxesTax assessment
    2026$7,025 +2.8%$224,600
    2025$6,834 +3.6%$224,600
    2024$6,596 +2.5%$224,600
    2023$6,436 +2.7%$224,600
    2022$6,270 +2%$224,600
    2021$6,144 +298.3%$224,600
    2020$1,543 -73.7%$224,600
    2019$5,864 +1.9%$224,600
    2018$5,753 +9899.8%$224,600
    2017$58 -98.9%$224,600
    2016$5,042 $224,600
    2015$5,042 $224,600
    2014$5,042 $224,600
    2013-- $224,600
    2012-- $224,600
    2011-- $224,600
    2010-- $224,600
    2009-- $224,600
    2008-- $224,600
    2007-- $224,600
    2006-- $224,600
    2005-- $224,600
    2004-- $224,600
    2003-- $224,600
    Find assessor info on the county website

    Neighborhood: 19341

    Nearby schools

    GreatSchools rating
    Schools provided by the listing agent
    • High: Great Valley
    • District: Great Valley

    Source: Bright MLS. This data may not be complete. We recommend contacting the local school district to confirm school assignments for this home.

    Get a cash offer in 3 minutes
    Find out how much your home could sell for in as little as 3 minutes with a no-obligation cash offer.
    Estimated market value
    $587,000
    Get a cash offer in 3 minutes
    Find out how much your home could sell for in as little as 3 minutes with a no-obligation cash offer.
    Estimated market value
    $587,000