Skip main navigation
Accepting backups
  • $774,500

    7 Ellsworth Place, Avon, CT 06001

    4beds
    3,016sqft
    : 
    $5,654/mo
    Get pre-qualified
    Single Family Residence
    Built in 2005
    0.5 Acres Lot
    $-- Zestimate®
    $257/sqft
    $95/mo HOA

    What's special

    Sprinkler systemBeautifully manicured groundsExpansive basementQuiet cul-de-sacElegant space for entertainingImpeccably cared for interior
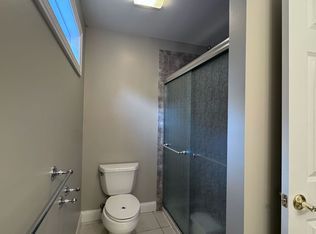
    Welcome to this meticulously maintained 4 bed/2.5 bath Colonial, perfectly sited on a quiet cul-de-sac in the highly desirable Heritage at Buckingham neighborhood in Avon. From the beautifully manicured grounds to the impeccably cared for interior, pride of ownership is evident throughout this move in ready home. The main level floor plan w/HW floors includes a spacious LR that flows seamlessly into the formal DR, creating an elegant space for entertaining. A dedicated study provides the perfect home office. At the heart of the home, the eat-in kitchen features granite countertops, SS appliances, an island w/seating, & a sunny dining area w/sliders leading to a 20x20ft. stone patio that overlooks the beautifully landscaped backyard. Adjoining the kitchen, the generously sized FR w/gas fireplace offers a warm & welcoming gathering space. On the upper level, you'll find 4 spacious bedrooms including the primary suite featuring a large walk-in closet w/custom organizer, private bath w/dual vanities, soaking tub, & a separate shower. The hall bath includes dual sinks & a tub/shower combination, while the conveniently located upper level laundry room makes everyday chores effortless. The expansive basement is ready to be finished offering endless possibilities for a rec room, home gym, or extra living/storage space. 3 car attached garage, newer HVAC & a sprinkler system. Residents of Buckingham can enjoy the clubhouse w/fitness area, hiking trails, playground, ball fields & more.
    34 days
    |
    333
    |
    4
    |

    Likely to sell faster than

    Zillow last checked:

    Listing updated:

    Listed by:

    Fern Fitzgerald (860)810-8104,

    Berkshire Hathaway NE Prop. 860-677-7321

    Source: Smart MLS,MLS#: 24185133MLS Logo

      Facts & features

      Interior

      Bedrooms & bathrooms
      • Bedrooms: 4
      • Bathrooms: 3
      • Full bathrooms: 2
      • 1/2 bathrooms: 1
      Primary bedroom
      • Features: Vaulted Ceiling(s), Ceiling Fan(s), Full Bath, Walk-In Closet(s), Wall/Wall Carpet
      • Level: Upper
      • Area: 411.6 Square Feet
      • Dimensions: 19.6 x 21
      Bedroom
      • Features: Wall/Wall Carpet
      • Level: Upper
      • Area: 236.64 Square Feet
      • Dimensions: 13.6 x 17.4
      Bedroom
      • Features: Wall/Wall Carpet
      • Level: Upper
      • Area: 236.64 Square Feet
      • Dimensions: 13.6 x 17.4
      Bedroom
      • Features: Wall/Wall Carpet
      • Level: Upper
      • Area: 152.32 Square Feet
      • Dimensions: 11.2 x 13.6
      Dining room
      • Features: High Ceilings, Hardwood Floor
      • Level: Main
      • Area: 153.68 Square Feet
      • Dimensions: 11.3 x 13.6
      Family room
      • Features: High Ceilings, Gas Log Fireplace, Hardwood Floor
      • Level: Main
      • Area: 267.3 Square Feet
      • Dimensions: 13.5 x 19.8
      Kitchen
      • Features: High Ceilings, Granite Counters, Dining Area, Kitchen Island, Sliders, Hardwood Floor
      • Level: Main
      • Area: 252.72 Square Feet
      • Dimensions: 11.7 x 21.6
      Living room
      • Features: High Ceilings, Hardwood Floor
      • Level: Main
      • Area: 160.48 Square Feet
      • Dimensions: 11.8 x 13.6
      Study
      • Features: High Ceilings, Hardwood Floor
      • Level: Main
      • Area: 150.96 Square Feet
      • Dimensions: 11.1 x 13.6
      Heating
      • Forced Air, Natural Gas
      Cooling
      • Central Air
      Appliances
      • Included: Oven/Range, Microwave, Refrigerator, Dishwasher, Disposal, Washer, Dryer, Gas Water Heater, Water Heater
      • Laundry: Upper Level
      Features
      • Windows: Thermopane Windows
      • Basement: Full,Heated,Storage Space,Cooled,Concrete
      • Attic: Storage,Pull Down Stairs
      • Number of fireplaces: 1
      Interior area
      • Total structure area: 3,016
      • Total interior livable area: 3,016 sqft
      • Finished area above ground: 3,016

      Property

      Parking
      • Total spaces: 3
      • Parking features: Attached, Garage Door Opener
      • Attached garage spaces: 3
      Features
      • Patio & porch: Patio
      • Exterior features: Underground Sprinkler
      Lot
      • Size: 0.5 Acres
      • Features: Subdivided, Few Trees, Cul-De-Sac
      Details
      • Parcel number: 2520782
      • Zoning: R30
      • Other equipment: Generator Ready

      Construction

      Type & style
      • Home type: SingleFamily
      • Architectural style: Colonial
      • Property subtype: Single Family Residence
      Materials
      • Vinyl Siding
      • Foundation: Concrete Perimeter
      • Roof: Asphalt
      Condition
      • New construction: No
      • Year built: 2005

      Utilities & green energy

      • Sewer: Public Sewer
      • Water: Public
      • Utilities for property: Underground Utilities, Cable Available
      Green energy
      • Energy efficient items: Windows

      Community & HOA

      Community
      • Features: Golf, Health Club, Library, Medical Facilities, Park, Playground, Pool, Shopping/Mall
      • Subdivision: Buckingham of Avon
      HOA
      • Has HOA: Yes
      • Amenities included: Clubhouse, Exercise Room/Health Club, Management
      • Services included: Maintenance Grounds
      • HOA fee: $95 monthly
      Location
      • Region: Avon

      Financial & listing details

      • Price per square foot: $257/sqft
      • Tax assessed value: $453,410
      • Annual tax amount: $13,942
      • Date on market: 7/9/2026

        Estimated market value

        Not available

        Estimated sales range

        Not available

        Not available

        Price history

        DateEventPrice
        7/14/2026Contingent$774,500$257/sqft
        Source: Berkshire Hathaway HomeServices New England Properties #24185133 Report a problem
        7/9/2026Listed for sale$774,500+32%$257/sqft
        Source: Smart MLS #24185133 Report a problem
        6/29/2005Sold$586,900$195/sqft
        Source: Smart MLS #G364053 Report a problem

        Public tax history

        YearProperty taxesTax assessment
        2025$13,942 +3.7%$453,410
        2024$13,448 +2.6%$453,410 +22.4%
        2023$13,107 +2.3%$370,350
        2022$12,818 +5%$370,350 +3.8%
        2021$12,211 +4%$356,930
        2020$11,743 $356,930
        2019$11,743 +4.2%$356,930 -0.7%
        2018$11,274 +2.5%$359,620
        2017$11,001 +6.2%$359,620
        2015$10,357 +1.7%$359,620
        2014$10,184 -1.1%$359,620 -8.1%
        2013$10,298 +2.6%$391,270
        2012$10,036 +2.4%$391,270
        2011$9,797 +7%$391,270
        2010$9,160 $391,270
        2009$9,160 +1.9%$391,270 +15.4%
        2008$8,993 +3.8%$338,980
        2007$8,661 +2.8%$338,980
        2006$8,424 $338,980
        Find assessor info on the county website

        Monthly payment

        Est. payment

        Payment breakdown

        Explore the cost of this home by adjusting the details. Changes won't be saved.
        All calculations are estimates and provided by Zillow, Inc. for informational purposes only. Actual amounts may vary.
        HOA fees may include property taxes on listings classified as Co-Ops. Contact the listing agent and/or owner for fee details.
        See how much you could borrow to make a competitive offer.

        Climate risks

        Neighborhood: 06001

        Getting around

        3 / 100
        Car-Dependent
        7 / 100
        Somewhat Bikeable

        Nearby schools

        GreatSchools rating
        Schools provided by the listing agent
        • Elementary: Roaring Brook
        • Middle: Avon,Thompson
        • High: Avon

        Source: Smart MLS. This data may not be complete. We recommend contacting the local school district to confirm school assignments for this home.

        A local agent can set up tours, give advice and negotiate with sellers.

        Browse local experts

        Similar homes