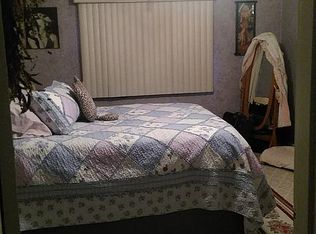
Welcome to this tastefully updated 2 Bedroom, 1 Bathroom first floor unit. Nestled in a highly desirable community, Village in the Woods, known for its peaceful park-like setting. This co-op features newer seamless flooring throughout. 5 Year old kitchen with Quartz countertops, and stainless steel appliances which add a sleek finish. Open concept living room and dining room area, and spacious bedrooms that are designed for comfort and relaxation. Amenities include tennis & basketball courts, a sparkling outdoor swimming pool and well maintained common areas. This home is a true gem you can be proud of.
Sold for $300,000
$300,000
7 Elm Court #7, Selden, NY 11784
2beds
--sqft
Stock Cooperative, Residential
Built in 1975
-- sqft lot
$315,400 Zestimate®
$--/sqft
$2,463 Estimated rent
Home value
$315,400
$284,000 - $353,000
$2,463/mo
Zestimate® history
Owner options
List your home for rent
$2,463/mo
Rent Zestimate®
Find your next renter with Zillow Rental Manager. Plus, with online applications, you can quickly screen prospective tenants – for free.
$2,463/mo
Rent Zestimate®
Refinance and save
$2,530/mo
Est. payment
Refinancing to a lower rate could help reduce your monthly payments and save thousands over the life of the loan.
$2,530/mo
Est. payment
Explore your selling options
Work with a Zillow partner agent
Leverage their expertise and Zillow's premium Showcase listings to get your home seen by more buyers.
Get startedList with your own agent
Get your home in front of millions of buyers by listing it on Zillow.
Learn how to do itSell it yourself
Take full control of how buyers see your home on Zillow by listing For Sale by Owner (FSBO).
List your homeWhat's special
Sparkling outdoor swimming poolWell maintained common areasSpacious bedroomsStainless steel appliancesPeaceful park-like settingNewer seamless flooring
Zillow last checked:
Listing updated:
Listed by:
Margaret Tsoukaris 631-332-7897,
Realty Connect USA LI 631-881-5160,
MaryAnn Ferchland 631-838-5661,
Realty Connect USA LI
Bought with:
Stacy L. McFadden SRS, 10301206471
Signature Premier Properties
Source: OneKey® MLS as distributed by MLS GRID,MLS#: 855097
Facts & features
Interior
Bedrooms & bathrooms
- Bedrooms: 2
- Bathrooms: 1
- Full bathrooms: 1
Bedroom 1
- Description: First Bedroom
- Level: First
Bedroom 2
- Description: Second Bedroom
- Level: First
Bathroom 1
- Description: Full Bathroom
- Level: First
Dining room
- Description: Formal Dining Room
- Level: First
Kitchen
- Description: Eat-in-Kitchen
- Level: First
Living room
- Description: Living Room
- Level: First
Heating
- Forced Air
Cooling
- Central Air
Appliances
- Included: Dishwasher, Microwave, Oven, Range, Refrigerator
Features
- First Floor Bedroom, First Floor Full Bath, Eat-in Kitchen, Formal Dining
- Has fireplace: No
Interior area
- Total structure area: 0
Property
Features
- Pool features: Community, In Ground
Details
- Special conditions: None
Construction
Type & style
- Home type: Cooperative
- Architectural style: Other
- Property subtype: Stock Cooperative, Residential
- Attached to another structure: Yes
Materials
- Brick
Condition
- Year built: 1975
Utilities & green energy
- Sewer: Public Sewer
- Water: Public
- Utilities for property: Water Available
Community & HOA
Community
- Features: Clubhouse, Pool
- Subdivision: Village in the Woods
HOA
- Has HOA: Yes
- Services included: Sewer, Trash, Water
- HOA fee: $937 monthly
- HOA name: Village in the Woods
- HOA phone: 631-666-4040
Location
- Region: Selden
Financial & listing details
- Date on market: 4/29/2025
- Cumulative days on market: 20 days
- Listing agreement: Exclusive Right To Sell
Price history
| Date | Event | Price |
|---|---|---|
| 7/17/2025 | Sold | $300,000+9.1% |
Source:  OneKey® MLS as distributed by MLS GRID #855097 Report a problem OneKey® MLS as distributed by MLS GRID #855097 Report a problem | ||
| 5/19/2025 | Pending sale | $275,000 |
Source: OneKey® MLS as distributed by MLS GRID #855097 Report a problem | ||
| 4/29/2025 | Listed for sale | $275,000 |
Source: OneKey® MLS as distributed by MLS GRID #855097 Report a problem | ||
Public tax history
Tax history is unavailable.
Neighborhood: 11784
Nearby homes
- $299,4002 bd1 ba-- sqft9 Elm Ct, Selden, NY 11784Off Market

- $---- bd-- ba-- sqft5 Elm Ct, Selden, NY 11784Off Market
- $289,4002 bd1 ba1.1k sqft11 Elm Ct, Selden, NY 11784Off Market
- $---- bd-- ba-- sqft3 Elm Ct, Selden, NY 11784Off Market
- $302,7002 bd1 ba-- sqft1 Elm Ct, Selden, NY 11784Off Market
- $207,8001 bd1 ba-- sqft8 Beech Ct, Selden, NY 11784Off Market
- $210,7001 bd1 ba850 sqft9 Beech Ct, Selden, NY 11784Off Market
- $283,9002 bd1 ba-- sqft10 Elm Ct, Selden, NY 11784Off Market
- $297,9002 bd1 ba-- sqft8 Elm Ct, Selden, NY 11784Off Market
Nearby schools
GreatSchools rating
- 5/10New Lane Memorial Elementary SchoolGrades: 1-5Distance: 0.4 mi
- 5/10Selden Middle SchoolGrades: 6-9Distance: 2.6 mi
- 8/10Newfield High SchoolGrades: 9-12Distance: 2.4 mi
Schools provided by the listing agent
- Elementary: New Lane Memorial Elementary School
- Middle: Selden Middle School
- High: Newfield High School
Source: OneKey® MLS as distributed by MLS GRID. This data may not be complete. We recommend contacting the local school district to confirm school assignments for this home.
- New York
- Suffolk County
- Selden
- 11784
- 7 Elm Court Unit 7
Nearby cities
Nearby zip codes
Other Selden Topics
