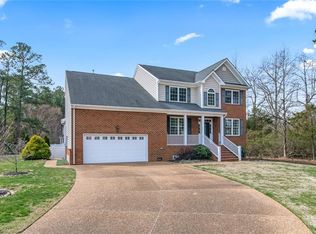
Move-in ready with no need to wait for new construction, this custom-built brick home in Island Cove offers space, style, and flexible living in Poquoson. A welcoming front porch and standout curb appeal set the tone. Inside, you’ll find 9-foot ceilings, a formal dining area with tray ceiling, and a spacious great room with cathedral ceilings, built-in bookshelves, and a gas fireplace. The large kitchen features custom cabinets, granite counters, gas cooking, and stainless appliances that convey. A separate den with a second fireplace adds even more flexible living space. The first-floor primary bedroom includes a tray ceiling, while the second level offers 3 additional bedrooms, a loft sitting area, and a finished room over the garage, or FROG, ideal for an office, gym, media room, or flex space. Enjoy the screened porch, paver patio, PVC fence, irrigation system, and 2-car garage, with convenient access to Langley AFB, NASA, shopping, dining, and local amenities.
Sold
$655,000
7 Elm St, Poquoson, VA 23662
4beds
3,243sqft
Single Family Residence
Built in 2007
0.26 Acres Lot
$655,200 Zestimate®
$202/sqft
$3,316 Estimated rent
Home value
$655,200
Estimated sales range
Not available
$3,316/mo
Zestimate® history
Owner options
List your home for rent
$3,316/mo
Rent Zestimate®
Find your next renter with Zillow Rental Manager. Plus, with online applications, you can quickly screen prospective tenants – for free.
$3,316/mo
Rent Zestimate®
Refinance and save
$4,245/mo
Est. payment
Refinancing to a lower rate could help reduce your monthly payments and save thousands over the life of the loan.
$4,245/mo
Est. payment
Explore your selling options
Work with a Zillow partner agent
Leverage their expertise and Zillow's premium Showcase listings to get your home seen by more buyers.
Get startedList with your own agent
Get your home in front of millions of buyers by listing it on Zillow.
Learn how to do itSell it yourself
Take full control of how buyers see your home on Zillow by listing For Sale by Owner (FSBO).
List your homeWhat's special
Irrigation systemGas fireplacePvc fenceLoft sitting areaPaver patioStandout curb appealGranite counters
Zillow last checked:
Listing updated:
Listed by:
Brenda Fisher,
BHHS RW Towne Realty 757-873-6900
Bought with:
Kerrie Obbink
Iron Valley Real Estate HR
Source: REIN Inc.,MLS#: 10632314
Facts & features
Interior
Bedrooms & bathrooms
- Bedrooms: 4
- Bathrooms: 3
- Full bathrooms: 2
- 1/2 bathrooms: 1
Rooms
- Room types: 1st Floor Primary BR, Attic, Breakfast Area, Fin. Rm Over Gar, Office/Study
Primary bedroom
- Level: First
Bedroom
- Level: Second
Full bathroom
- Level: First
Dining room
- Level: First
Great room
- Level: First
Kitchen
- Level: First
Heating
- Forced Air, Natural Gas, Zoned
Cooling
- Central Air, Zoned
Appliances
- Included: Dishwasher, Disposal, Microwave, Gas Range, Refrigerator, Gas Water Heater
- Laundry: Dryer Hookup, Washer Hookup
Features
- Cathedral Ceiling(s), Walk-In Closet(s), Ceiling Fan(s), Pantry
- Flooring: Ceramic Tile
- Basement: Crawl Space
- Attic: Pull Down Stairs
- Number of fireplaces: 1
- Fireplace features: Fireplace Gas-natural
- Common walls with other units/homes: No Common Walls
Interior area
- Total interior livable area: 3,243 sqft
Property
Parking
- Total spaces: 2
- Parking features: Garage Att 2 Car, 2 Space, Driveway, On Street, Garage Door Opener
- Attached garage spaces: 2
- Has uncovered spaces: Yes
Features
- Levels: Two
- Stories: 2
- Patio & porch: Deck, Patio, Porch, Screened Porch
- Pool features: None
- Fencing: Back Yard,Partial,Privacy,Fenced
- Has view: Yes
- View description: Water
- Has water view: Yes
- Water view: Water
- Waterfront features: Pond
Lot
- Size: 0.26 Acres
Details
- Parcel number: 2029000009
- Other equipment: Satellite Dish
Construction
Type & style
- Home type: SingleFamily
- Architectural style: Traditional
- Property subtype: Single Family Residence
Materials
- Brick, Vinyl Siding
- Roof: Asphalt Shingle
Condition
- New construction: No
- Year built: 2007
Utilities & green energy
- Sewer: City/County
- Water: City/County
- Utilities for property: Cable Hookup
Community & HOA
Community
- Security: Security System
- Subdivision: Island Cove
HOA
- Has HOA: Yes
- HOA fee: $50 monthly
Location
- Region: Poquoson
Financial & listing details
- Price per square foot: $202/sqft
- Tax assessed value: $519,300
- Annual tax amount: $5,180
- Date on market: 5/1/2026
Price history
Price history is unavailable.
Public tax history
| Year | Property taxes | Tax assessment |
|---|---|---|
| 2024 | $5,920 +2.7% | $519,300 |
| 2023 | $5,764 +6.3% | $519,300 +8.2% |
| 2022 | $5,425 | $480,100 |
| 2021 | $5,425 +8.6% | $480,100 +9.5% |
| 2020 | $4,997 | $438,300 |
| 2019 | $4,997 | $438,300 |
| 2018 | -- | $438,300 +5.4% |
| 2017 | -- | $415,700 |
| 2016 | -- | $415,700 |
| 2015 | -- | $415,700 |
| 2013 | -- | $415,700 -0.4% |
| 2011 | -- | $417,300 |
Find assessor info on the county website
Neighborhood: 23662
Nearby homes
- $576,6005 bd3 ba2.5k sqft5 Elm St, Poquoson, VA 23662Off Market
- $615,0005 bd4 ba2.9k sqft11 Elm St, Poquoson, VA 23662Sold
- $631,3004 bd3 ba2.8k sqft9 Elm St, Poquoson, VA 23662Off Market
- $640,3005 bd4 ba3.4k sqft3 Elm St, Poquoson, VA 23662Off Market

- $675,6004 bd2 ba3.1k sqft8 Elm St, Poquoson, VA 23662Off Market
- $688,1004 bd4 ba3.8k sqft6 Elm St, Poquoson, VA 23662Off Market
- $594,4504 bd3 ba2.6k sqft12 Elm St, Poquoson, VA 23662For Sale
- $678,2004 bd3 ba3.3k sqft4 Elm St, Poquoson, VA 23662Off Market
Nearby schools
GreatSchools rating
- 8/10Poquoson Elementary SchoolGrades: 3-5Distance: 0.5 mi
- 9/10Poquoson Middle SchoolGrades: 6-8Distance: 0.3 mi
- 7/10Poquoson High SchoolGrades: 9-12Distance: 0.8 mi
Schools provided by the listing agent
- Elementary: Poquoson Elementary
- Middle: Poquoson Middle
- High: Poquoson
Source: REIN Inc.. This data may not be complete. We recommend contacting the local school district to confirm school assignments for this home.
Sell for more on Zillow
Get a Zillow Showcase℠ listing at no additional cost and you could sell for .
$655,200
2% more
+$13,104
With Zillow Showcase(estimated)
$668,304
Sell for more on Zillow
Get a Zillow Showcase℠ listing at no additional cost and you could sell for .
$655,200
2% more
+$13,104
With Zillow Showcase(estimated)
$668,304
