BEST & FINAL this SATURDAY, APRIL 27th @ 5:00PM****How ADORABLE is this home?! Welcome to 7 Emily Drive in Millville LOVE this remodeled RANCH! Let's start with the curb appeal of this super CUTE home in this well-maintained neighborhood! Enjoy your morning coffee on this front porch. Once inside you are greeted with luxury vinyl PLANK flooring throughout the main living areas. Love the space of the family room! If you like to cook ..you will love the upgrades in this remodeled kitchen with quartz countertops, stainless steel appliances, and a center island that has plenty of cabinets and a bar area that overlooks the formal dining area! Oh, did I mention there are sliding doors off the dining room that lead to the covered patio where you can enjoy entertaining outside while overlooking the over-sized very private backyard! But there is more! Back inside you will find a remodeled FULL bath, laundry area, ( equipped with/ washer & dryer), 3 spacious bedrooms including the main bedroom with its own remodeled FULL bath! If you are looking for more space .. look no further! This home has a HUGE unfinished FULL BASEMENT! So many possibilities here! There is also an attached 1-car garage all in a cute neighborhood! This is to ADORABLE not to check out! LOW TAXES and NO HOA!
Sold for $350,000
Street View
$350,000
7 Emily Dr, Millville, NJ 08332
3beds
1,352sqft
Single Family Residence
Built in 1996
0.34 Acres Lot
$378,800 Zestimate®
$259/sqft
$2,254 Estimated rent
Home value
$378,800
$360,000 - $398,000
$2,254/mo
Zestimate® history
Owner options
List your home for rent
$2,254/mo
Rent Zestimate®
Find your next renter with Zillow Rental Manager. Plus, with online applications, you can quickly screen prospective tenants – for free.
$2,254/mo
Rent Zestimate®
Refinance and save
$2,456/mo
Est. payment
Refinancing to a lower rate could help reduce your monthly payments and save thousands over the life of the loan.
$2,456/mo
Est. payment
Explore your selling options
Work with a Zillow partner agent
Leverage their expertise and Zillow's premium Showcase listings to get your home seen by more buyers.
Get startedList with your own agent
Get your home in front of millions of buyers by listing it on Zillow.
Learn how to do itSell it yourself
Take full control of how buyers see your home on Zillow by listing For Sale by Owner (FSBO).
List your homeWhat's special
Remodeled kitchenRemodeled ranchSuper cute homeWell - maintained neighborhoodFront porchFormal dining areaCenter island
Zillow last checked:
Listing updated:
Listed by:
Bernadette Augello 609-929-7500,
BHHS Fox & Roach-Washington-Gloucester
Bought with:
Kadie Spotts, 1973597
Better Homes and Gardens Real Estate Maturo
Source: Bright MLS,MLS#: NJCB2017722
Facts & features
Interior
Bedrooms & bathrooms
- Bedrooms: 3
- Bathrooms: 2
- Full bathrooms: 2
- Main level bathrooms: 2
- Main level bedrooms: 3
Rooms
- Room types: Living Room, Dining Room, Primary Bedroom, Bedroom 2, Kitchen, Family Room, Bedroom 1, Attic
Basement
- Area: 0
Heating
- Forced Air, Natural Gas
Cooling
- Central Air, Electric
Appliances
- Included: Dishwasher, Microwave, Built-In Range, Gas Water Heater
- Laundry: Main Level
Features
- Primary Bath(s), Attic, Combination Dining/Living, Combination Kitchen/Dining, Dining Area, Entry Level Bedroom, Open Floorplan, Formal/Separate Dining Room, Eat-in Kitchen, Recessed Lighting, Bathroom - Tub Shower, Upgraded Countertops
- Flooring: Luxury Vinyl, Ceramic Tile, Carpet
- Doors: Six Panel, Sliding Glass
- Basement: Full,Unfinished,Drainage System
- Has fireplace: No
Interior area
- Total structure area: 1,352
- Total interior livable area: 1,352 sqft
- Finished area above ground: 1,352
- Finished area below ground: 0
Property
Parking
- Total spaces: 1
- Parking features: Garage Faces Front, Attached, Driveway
- Attached garage spaces: 1
- Has uncovered spaces: Yes
Accessibility
- Accessibility features: None
Features
- Levels: One
- Stories: 1
- Patio & porch: Patio
- Exterior features: Street Lights, Lighting
- Pool features: None
- Has view: Yes
- View description: Garden
Lot
- Size: 0.34 Acres
- Dimensions: 100.00 x 150.00
- Features: Backs to Trees, Front Yard, Landscaped, Private, Rear Yard
Details
- Additional structures: Above Grade, Below Grade
- Parcel number: 1000060 0200016
- Zoning: RES
- Special conditions: Standard
Construction
Type & style
- Home type: SingleFamily
- Architectural style: Ranch/Rambler
- Property subtype: Single Family Residence
Materials
- Frame
- Foundation: Concrete Perimeter
- Roof: Pitched,Shingle
Condition
- New construction: No
- Year built: 1996
Details
- Builder model: RANCH
Utilities & green energy
- Electric: 100 Amp Service
- Sewer: Public Sewer
- Water: Public
Community & HOA
Community
- Security: Carbon Monoxide Detector(s)
- Subdivision: None Available
HOA
- Has HOA: No
Location
- Region: Millville
- Municipality: MILLVILLE CITY
Financial & listing details
- Price per square foot: $259/sqft
- Tax assessed value: $154,100
- Annual tax amount: $5,997
- Date on market: 4/22/2024
- Listing agreement: Exclusive Right To Sell
- Listing terms: Conventional,VA Loan,FHA,Cash
- Ownership: Fee Simple
Price history
| Date | Event | Price |
|---|---|---|
| 6/14/2024 | Sold | $350,000+9.4%$259/sqft |
Source:  Bright MLS #NJCB2017722 Report a problem Bright MLS #NJCB2017722 Report a problem | ||
| 5/1/2024 | Pending sale | $319,900$237/sqft |
Source: Bright MLS #NJCB2017722 Report a problem | ||
| 4/22/2024 | Listed for sale | $319,900+72.9%$237/sqft |
Source: Bright MLS #NJCB2017722 Report a problem | ||
| 3/5/2024 | Sold | $185,000+54.3%$137/sqft |
Source: Public Record Report a problem | ||
| 10/4/2000 | Sold | $119,900+16%$89/sqft |
Source: Public Record Report a problem | ||
| 4/2/1996 | Sold | $103,363$76/sqft |
Source: Public Record Report a problem | ||
Public tax history
| Year | Property taxes | Tax assessment |
|---|---|---|
| 2025 | $6,048 | $154,100 |
| 2024 | $6,048 +0.8% | $154,100 |
| 2023 | $5,998 +2.7% | $154,100 |
| 2022 | $5,842 +142.1% | $154,100 |
| 2021 | $2,413 -56.6% | $154,100 |
| 2020 | $5,558 +7.1% | $154,100 |
| 2019 | $5,192 | $154,100 |
| 2018 | $5,192 +2.2% | $154,100 |
| 2017 | $5,079 +2.3% | $154,100 |
| 2016 | $4,965 -0.2% | $154,100 |
| 2015 | $4,974 +1.4% | $154,100 |
| 2014 | $4,905 +1.5% | $154,100 |
| 2013 | $4,831 -0.8% | $154,100 |
| 2012 | $4,870 -1.7% | $154,100 |
| 2011 | $4,956 +5.5% | $154,100 |
| 2010 | $4,695 +0.7% | $154,100 |
| 2009 | $4,662 +1.1% | $154,100 |
| 2008 | $4,612 | $154,100 |
| 2007 | -- | $154,100 |
| 2006 | -- | $154,100 |
| 2005 | -- | $154,100 +96.3% |
| 2003 | -- | $78,500 |
| 2002 | -- | $78,500 |
| 2001 | -- | $78,500 |
Find assessor info on the county website
Neighborhood: 08332
Nearby homes
- $324,400-- bd2 ba1.3k sqft5 Emily Dr, Millville, NJ 08332Off Market
- $321,7003 bd2 ba1.4k sqft9 Emily Dr, Millville, NJ 08332Off Market

- $396,4004 bd3 ba2.5k sqft8 Emily Dr, Millville, NJ 08332Off Market

- $372,1004 bd2 ba1.9k sqft6 Emily Dr, Millville, NJ 08332Off Market
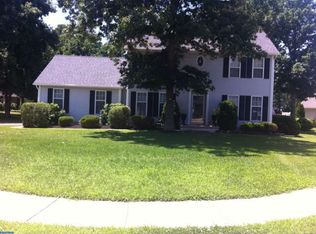
- $330,000-- bd2 ba1.5k sqft13 Alex Dr, Millville, NJ 08332Off Market
- $331,5003 bd2 ba1.3k sqft3 Emily Dr, Millville, NJ 08332Off Market
- $422,500-- bd3 ba2.6k sqft11 Alex Dr, Millville, NJ 08332Off Market
- $350,0003 bd2 ba1.3k sqft10 Emily Dr, Millville, NJ 08332Off Market
Nearby schools
GreatSchools rating
- 5/10Rieck Avenue Elementary SchoolGrades: K-5Distance: 0.4 mi
- 3/10Lakeside Middle SchoolGrades: 6-8Distance: 2.9 mi
- 3/10Millville Senior High SchoolGrades: 9-12Distance: 3.2 mi
Get a cash offer in 3 minutes
Find out how much your home could sell for in as little as 3 minutes with a no-obligation cash offer.
Estimated market value
$378,800
Get a cash offer in 3 minutes
Find out how much your home could sell for in as little as 3 minutes with a no-obligation cash offer.
Estimated market value
$378,800
Nearby cities
Nearby neighborhoods
Nearby zip codes
Other Millville Topics
