Skip main navigation
Sold for $412,500
  • $412,500

    7 Epping Ct, Durham, NC 27703

    4beds
    1,781sqft
    Single Family Residence, Residential
    Built in 2002
    9,147.6 Square Feet Lot
    $394,800 Zestimate®
    $232/sqft
    $2,075 Estimated rent

    Home value

    $394,800

    $371,000 - $418,000

    $2,075/mo

    Zestimate® history
    Loading
    Loading...

    Owner options

    List your home for rent

    $2,075/mo

    Rent Zestimate®

    Find your next renter with Zillow Rental Manager. Plus, with online applications, you can quickly screen prospective tenants – for free.

    Learn more

    $2,075/mo

    Rent Zestimate®

    Refinance and save

    $2,537/mo

    Est. payment

    Refinancing to a lower rate could help reduce your monthly payments and save thousands over the life of the loan.

    See today's rates

    $2,537/mo

    Est. payment

    Explore your selling options

    Work with a Zillow partner agent

    Leverage their expertise and Zillow's premium Showcase listings to get your home seen by more buyers.

    Get started

    List with your own agent

    Get your home in front of millions of buyers by listing it on Zillow.

    Learn how to do it

    Sell it yourself

    Take full control of how buyers see your home on Zillow by listing For Sale by Owner (FSBO).

    List your home

    What's special

    Natural lightBonus spaceCrown moldingPrivate backyardSemi-open floor planVersatile first-floor flex spaceCovered patio
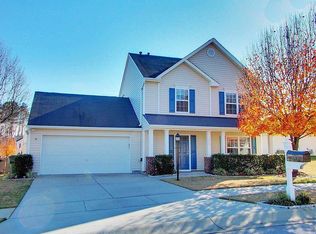
    Welcome to this stunning home that seamlessly blends modern elegance with functional living. The semi-open floor plan invites you in, allowing natural light to flow effortlessly throughout the main living areas. Upon entering, you'll find a versatile first-floor flex space, perfect for a home office or cozy reading nook. The heart of the home features a beautifully designed kitchen that flows into a spacious dining area, highlighted by an incredible CUSTOM STAINED GLASS window. This unique touch adds charm and color to your meal times. The added crown molding and window trim throughout the main floor of the home really elevates the aesthetics of the home. Retreat to the oversized primary en suite, a serene sanctuary with ample space for relaxation and a spa-like atmosphere. An additional bonus space, which can serve as an extra bedroom or versatile playroom, boasts a closet AND convenient walk-in attic storage, ensuring you have room for all your needs. All this accompanied by 2 more bedrooms and a full bath on the second floor. Step outside to your PRIVATE backyard, lined with lovely crepe myrtles, completely FENCED IN and a GARDENERS DREAM. The covered patio is perfect for entertaining or enjoying quiet evenings under the stars. With a two-car garage providing both convenience and ample storage, this home perfectly combines style and practicality, making it a dream come true.

    Zillow last checked:

    Listing updated:

    Listed by:

    Anna Powell 910-985-0441,

    EXP Realty LLC,

    Andrew Christopher Revels,

    eXp Realty, LLC - C

    Bought with:

    Tiffany Williamson, 279179

    Navigate Realty

    Jesse Maynard, 316061

    Navigate Realty

    Source: Doorify MLS,MLS#: 10055376MLS Logo

    Facts & features

    Interior

    Bedrooms & bathrooms
    • Bedrooms: 4
    • Bathrooms: 3
    • Full bathrooms: 2
    • 1/2 bathrooms: 1
    Heating
    • Natural Gas
    Cooling
    • Central Air
    Features
    • Ceiling Fan(s), Crown Molding, High Speed Internet, Walk-In Closet(s)
    • Flooring: Carpet, Linoleum, Vinyl
    • Number of fireplaces: 1
    Interior area
    • Total structure area: 1,781
    • Total interior livable area: 1,781 sqft
    • Finished area above ground: 1,781
    • Finished area below ground: 0

    Property

    Parking
    • Total spaces: 2
    • Parking features: Garage
    • Attached garage spaces: 2
    Features
    • Levels: Two
    • Stories: 2
    • Patio & porch: Covered
    • Exterior features: Private Yard
    • Fencing: Back Yard
    • Has view: Yes
    Lot
    • Size: 9,147 sqft
    Details
    • Parcel number: 0851734361
    • Special conditions: Standard

    Construction

    Type & style
    • Home type: SingleFamily
    • Architectural style: Traditional
    • Property subtype: Single Family Residence, Residential
    Materials
    • Vinyl Siding
    • Foundation: Slab
    • Roof: Shingle
    Condition
    • New construction: No
    • Year built: 2002

    Utilities & green energy

    • Sewer: Public Sewer
    • Water: Public
    • Utilities for property: Electricity Connected, Natural Gas Connected, Water Connected

    Community & neighborhood

    Location
    • Region: Durham
    • Subdivision: Grove Park

    HOA & financial

    HOA
    • Has HOA: Yes
    • HOA fee: $61 monthly
    • Amenities included: Fitness Center, Game Court Exterior, Pool, Recreation Facilities, Other
    • Services included: Unknown

    Price history

    DateEventPrice
    11/26/2024Sold$412,500$232/sqft
    Source: Doorify MLS #10055376 Report a problem
    10/24/2024Pending sale$412,500$232/sqft
    Source: Doorify MLS #10055376 Report a problem
    10/19/2024Price change$412,500-1.8%$232/sqft
    Source: Doorify MLS #10055376 Report a problem
    10/7/2024Price change$420,000-1.2%$236/sqft
    Source: Doorify MLS #10055376 Report a problem
    9/28/2024Listed for sale$425,000+13.3%$239/sqft
    Source: Doorify MLS #10055376 Report a problem
    10/27/2022Sold$375,000-5.1%$211/sqft
    Source: Doorify MLS #2456945 Report a problem
    9/16/2022Contingent$395,000$222/sqft
    Source: Doorify MLS #2456945 Report a problem
    8/29/2022Price change$395,000-3.7%$222/sqft
    Source: Doorify MLS #2456945 Report a problem
    8/16/2022Price change$410,000-2.4%$230/sqft
    Source: Doorify MLS #2456945 Report a problem
    7/5/2022Price change$420,000+6.3%$236/sqft
    Source: Doorify MLS #2456945 Report a problem
    6/19/2022Listed for sale$395,000+171.5%$222/sqft
    Source: Doorify MLS #2456945 Report a problem
    6/22/2021Listing removed--
    Source: Zillow Rental Manager Report a problem
    6/11/2021Listed for rent$1,800-2.7%$1/sqft
    Source: Zillow Rental Manager Report a problem
    11/23/2020Listing removed$1,850$1/sqft
    Source: Zillow Rental Manager Report a problem
    10/5/2020Listed for rent$1,850$1/sqft
    Source: Zillow Rental Manager Report a problem
    5/15/2002Sold$145,500$82/sqft
    Source: Public Record Report a problem

    Public tax history

    YearProperty taxesTax assessment
    2025$3,886 +37.1%$391,979 +93%
    2024$2,834 +6.5%$203,144
    2023$2,661 +2.3%$203,144
    2022$2,600 +0.5%$203,144
    2021$2,588 +2.4%$203,144
    2020$2,527 $203,144
    2019$2,527 $203,144 +25.8%
    2018$2,527 +16.2%$161,502
    2017$2,175 +3.5%$161,502
    2016$2,101 $161,502 -3.1%
    2015$2,101 -8.9%$166,713
    2014$2,308 $166,713
    2013-- $166,713
    2012-- $166,713
    2011$2,173 +0.4%$166,713
    2010$2,164 +4%$166,713
    2009$2,081 $166,713
    2008$2,081 +7.7%$166,713 +21.8%
    2007$1,933 +1.4%$136,869
    2006$1,905 $136,869
    2005$1,905 +1.4%$136,869
    2004$1,879 $136,869
    2003-- $136,869

    Find assessor info on the county website

    Neighborhood: Grove Park

    Nearby schools

    GreatSchools rating
    Schools provided by the listing agent
    • Elementary: Durham - Oakgrove
    • Middle: Durham - Neal
    • High: Durham - Southern

    Source: Doorify MLS. This data may not be complete. We recommend contacting the local school district to confirm school assignments for this home.

    Get a cash offer in 3 minutes
    Find out how much your home could sell for in as little as 3 minutes with a no-obligation cash offer.
    Estimated market value
    $394,800
    Get a cash offer in 3 minutes
    Find out how much your home could sell for in as little as 3 minutes with a no-obligation cash offer.
    Estimated market value
    $394,800